The chalet
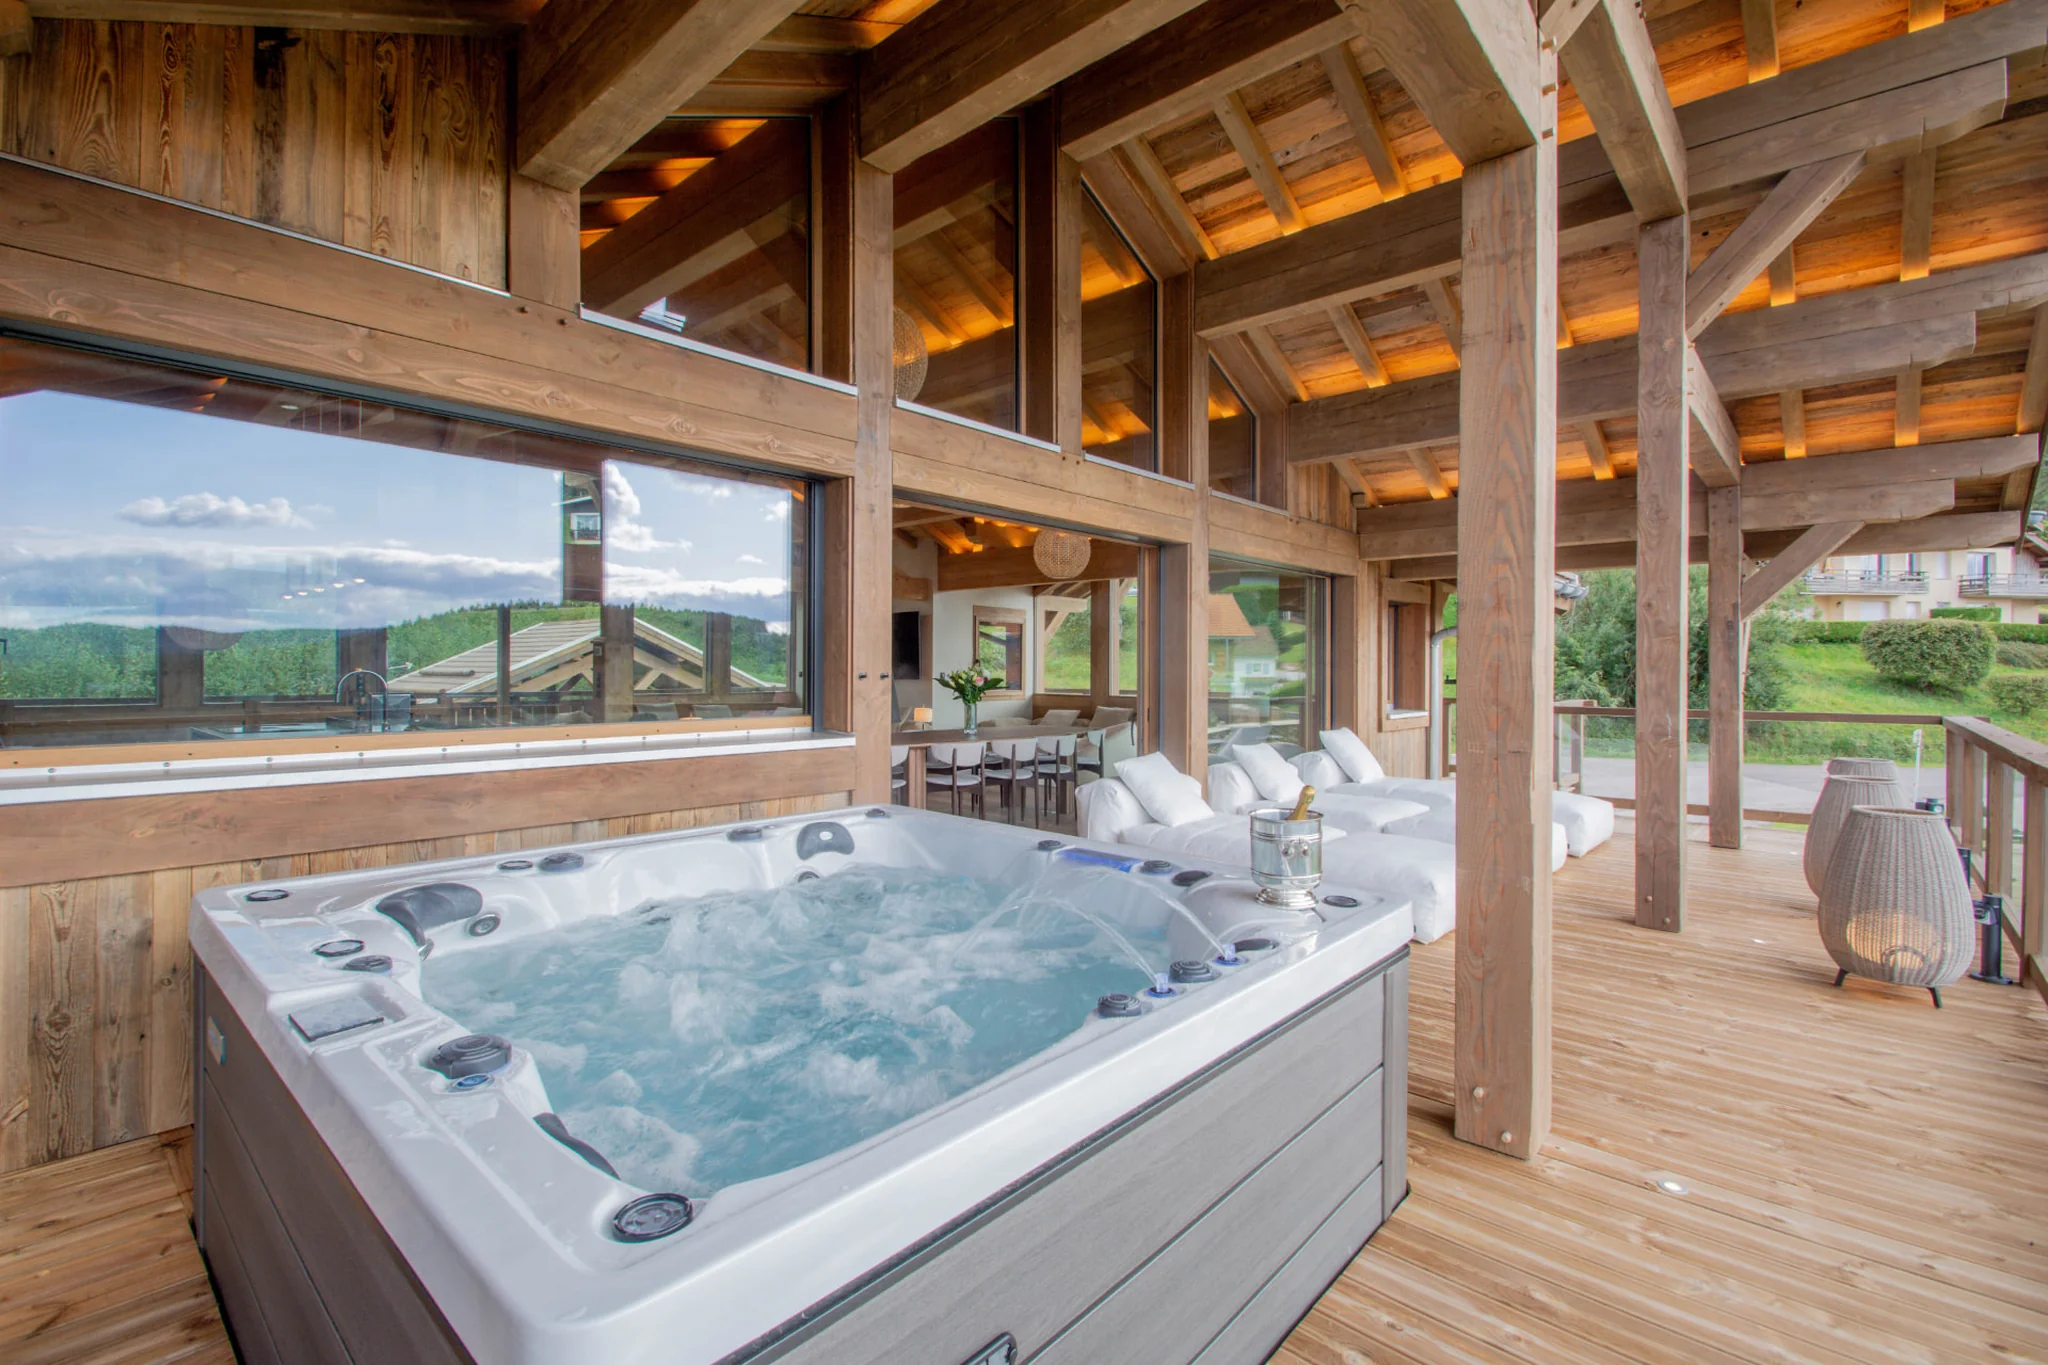
At the foot of the Mauselaine slopes, a few minutes from the lake and Gérardmer town centre. Upstairs, the living space rises 4.50 m beneath the timber beams: over 100 m² of wood and glass, fire at the centre, lake and forest framed by the windows.
Five bedrooms, each with its own bathroom and balcony. Outside, a terrace of over 50 m², a five-person jacuzzi open all year and a wooden sauna.
Details
- Guests
- 12
- Bedrooms
- 5
- Bathrooms
- 5
- Living space
- Over 100 m²
- Terrace
- Over 50 m²
The living room
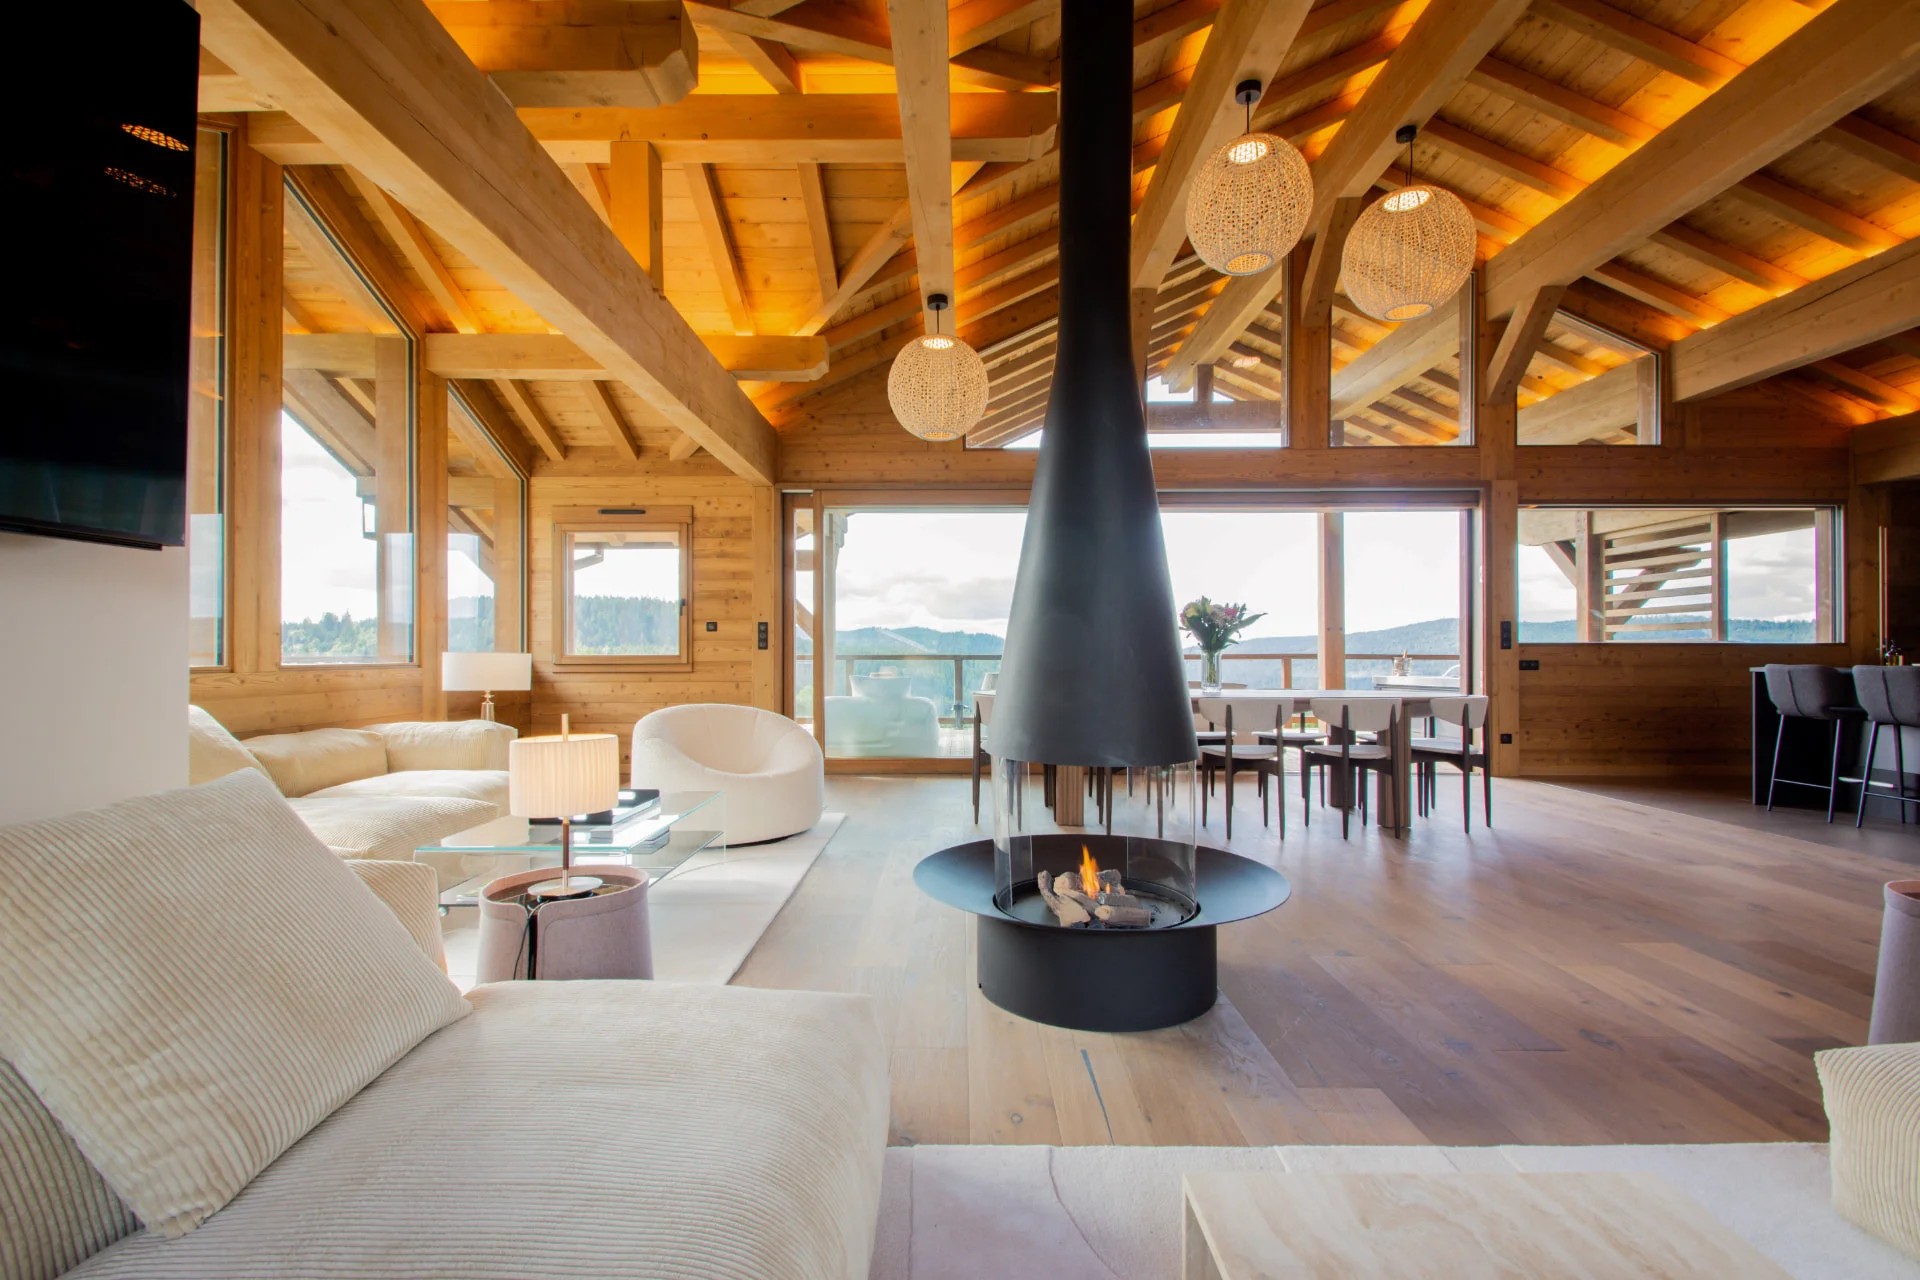
Over 100 m² beneath a 4.50 m ceiling, with exposed timber beams illuminated in the evening. The central suspended gas fireplace reveals the flames through glass. Vetsak sofas face broad windows overlooking the lake and forest. Wood catches the light. Fire accompanies the evening.
In the living room
- Over 100 m² beneath a 4.50 m ceiling
- Windows overlooking the lake and forest
- Devialet Opéra Bluetooth sound system
- 75-inch HD television
- Books and reading material
- Vetsak sofas
- Exposed timber beams illuminated in the evening
- Central suspended gas fireplace with a glass hearth
Dining room
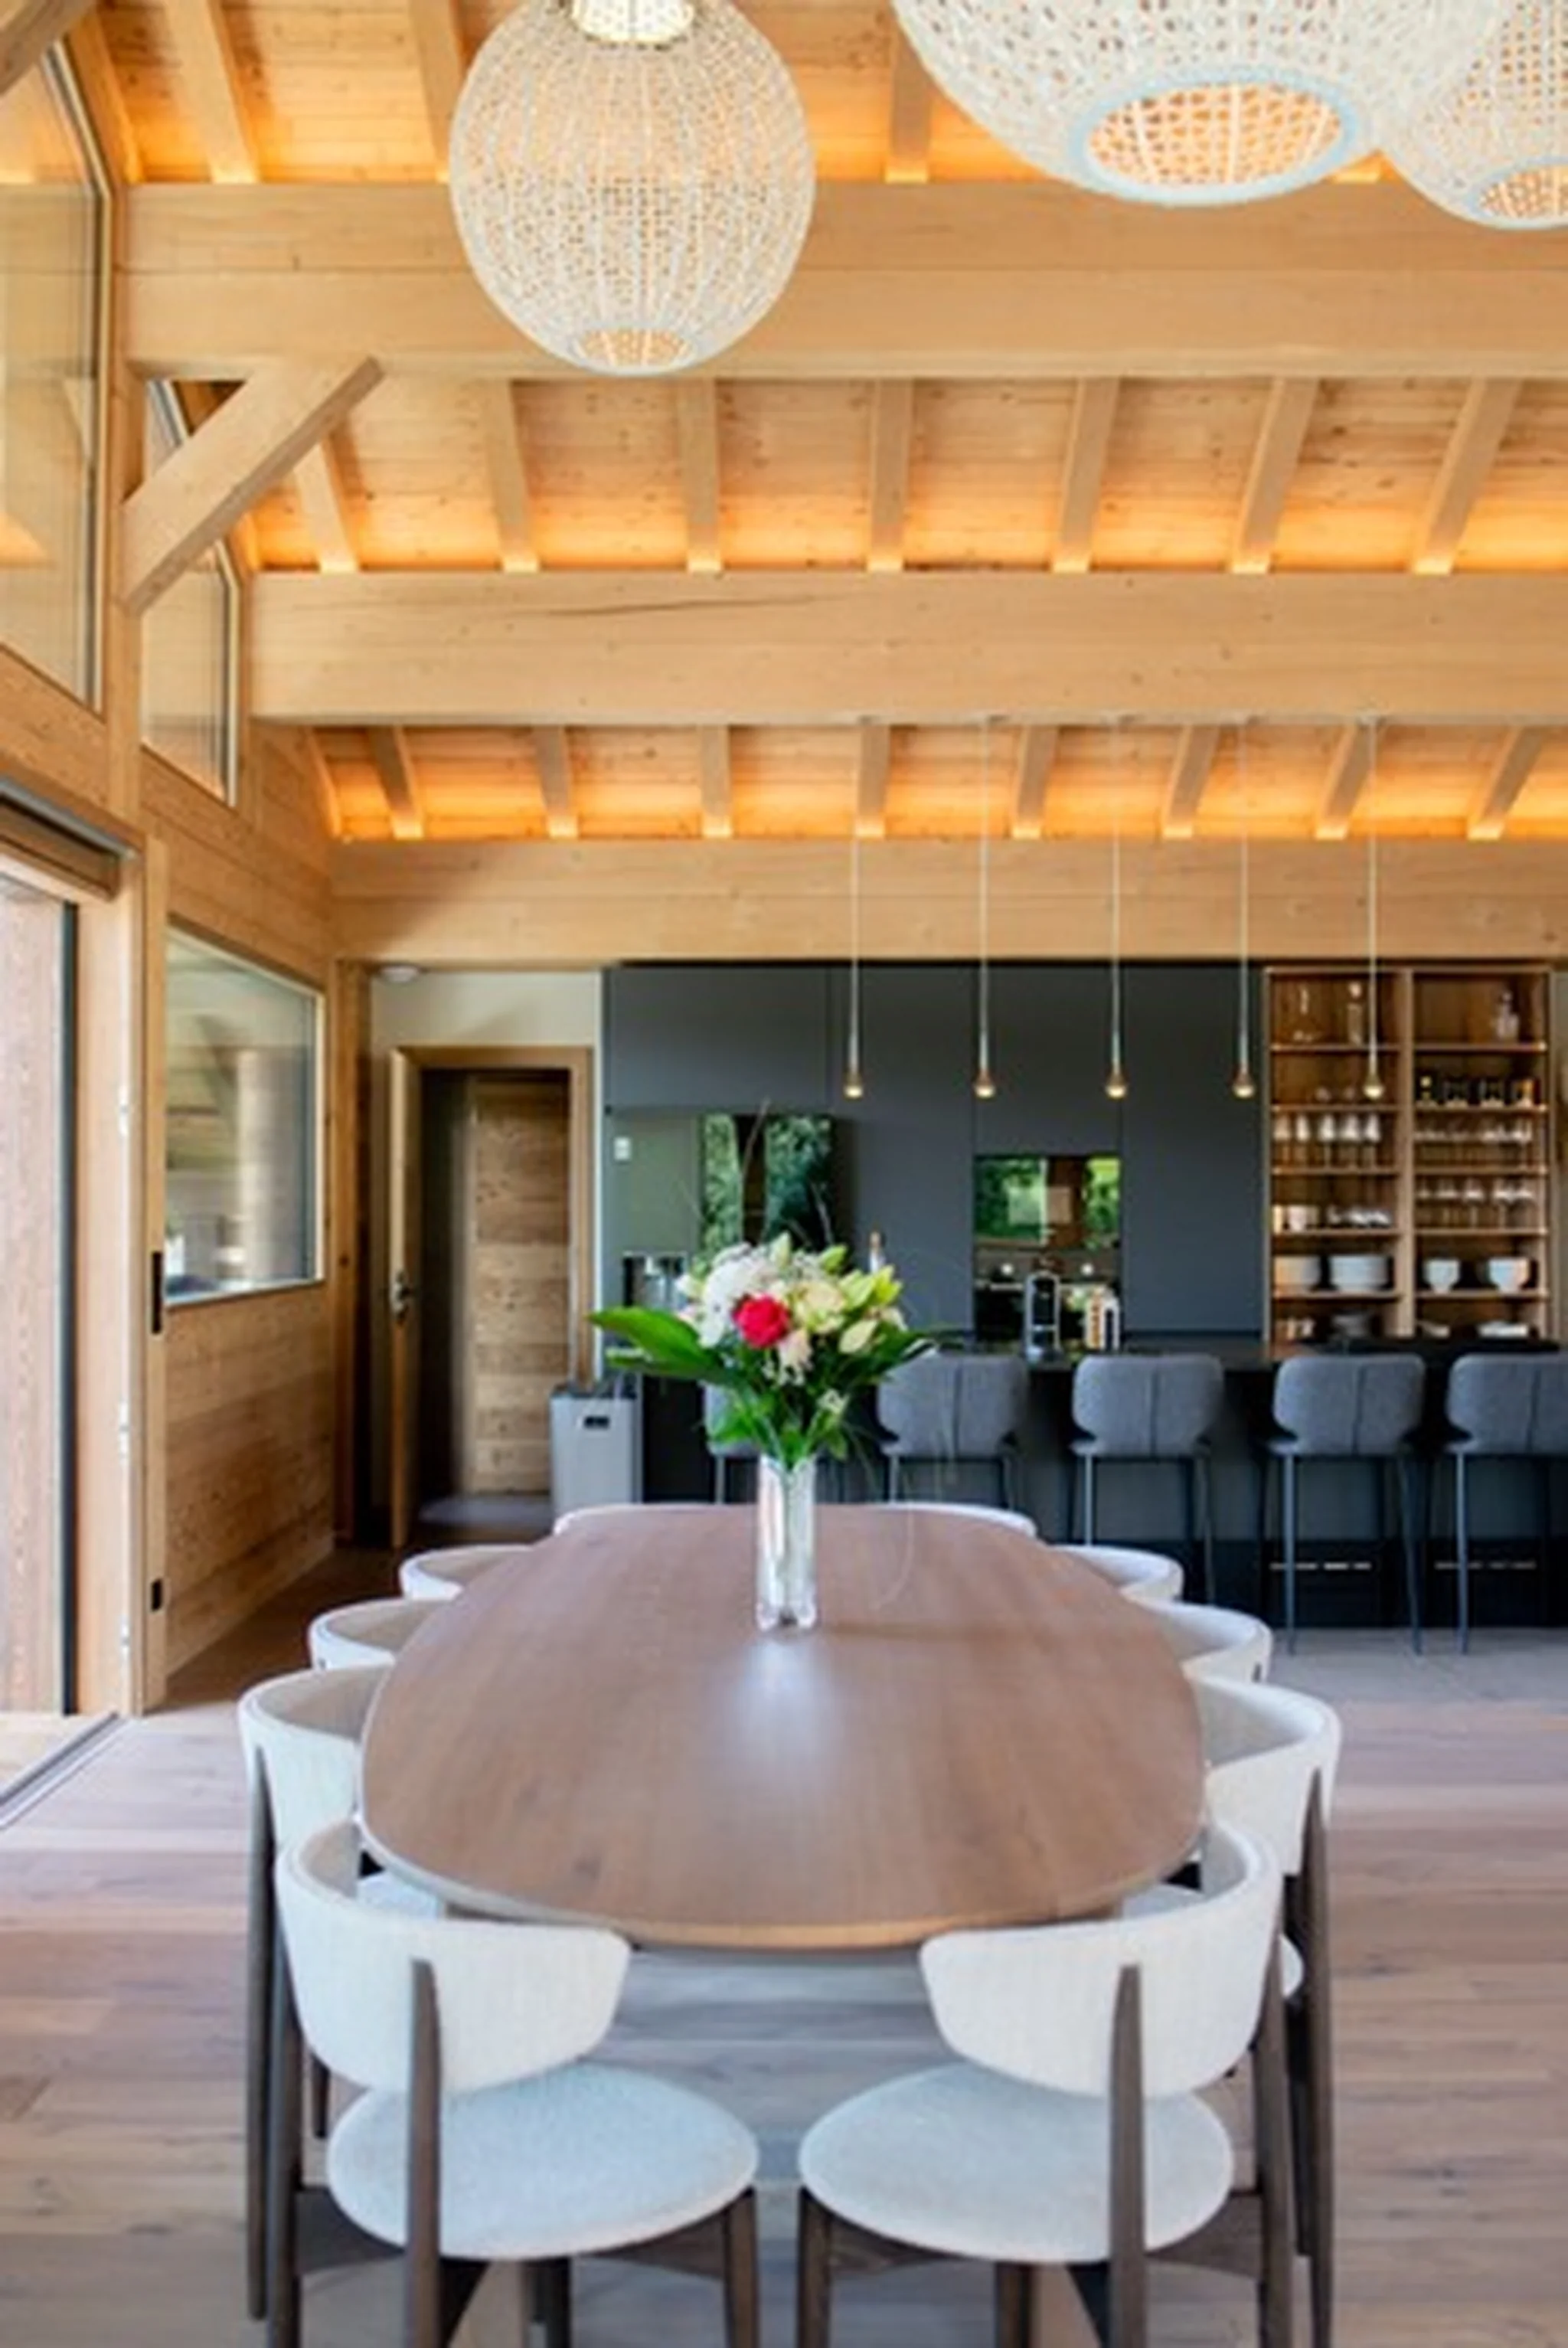
A large oval wooden table, bouclé chairs and woven pendant lights above. Everyone gathers around the table. Wood and soft upholstery bring a quiet warmth to meals.
In the dining room
- Large oval wooden table
- Bouclé chairs
- Woven pendant lights
Kitchen
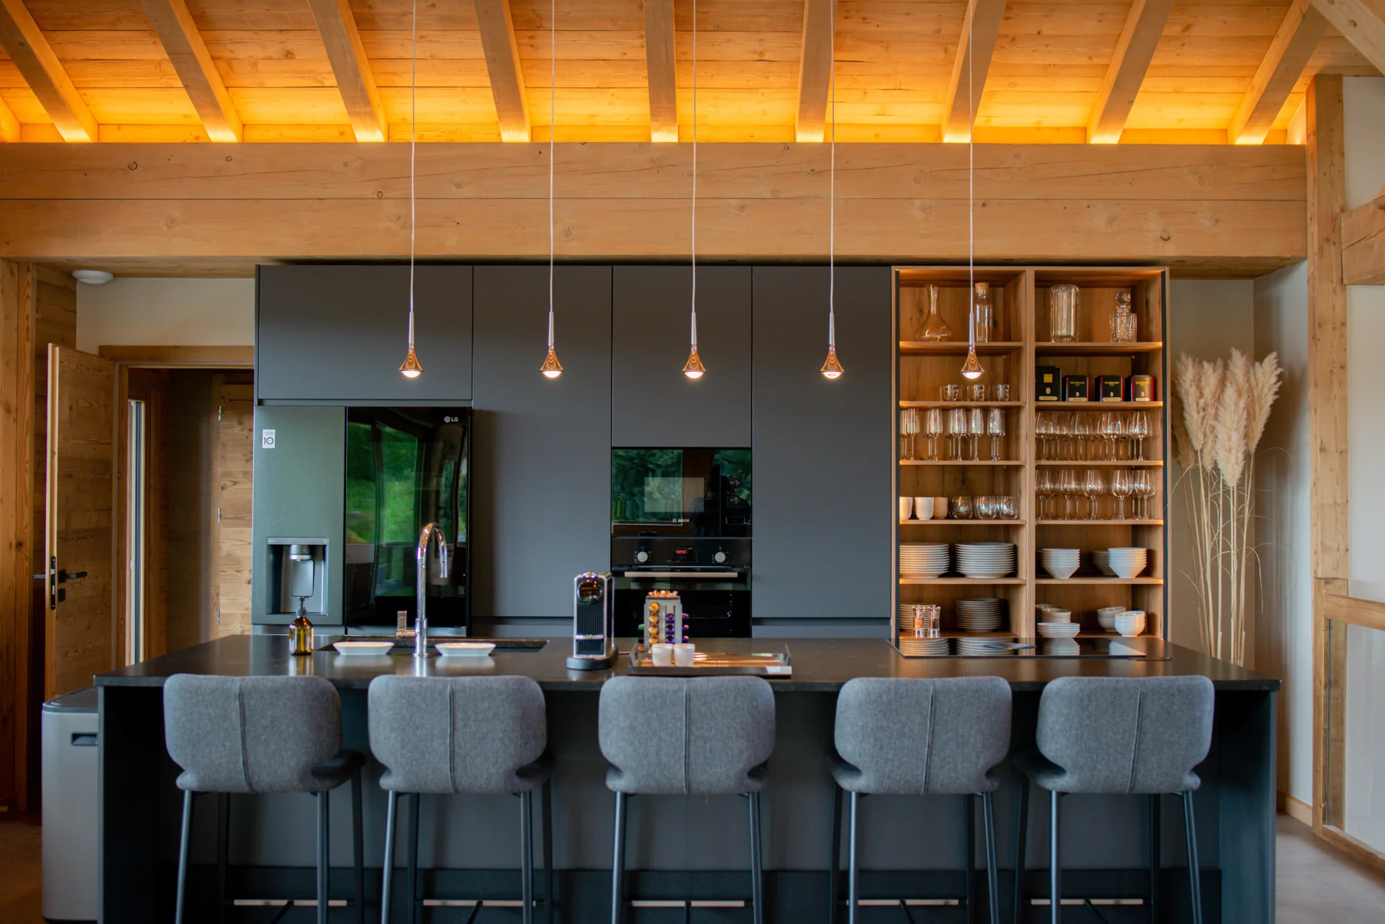
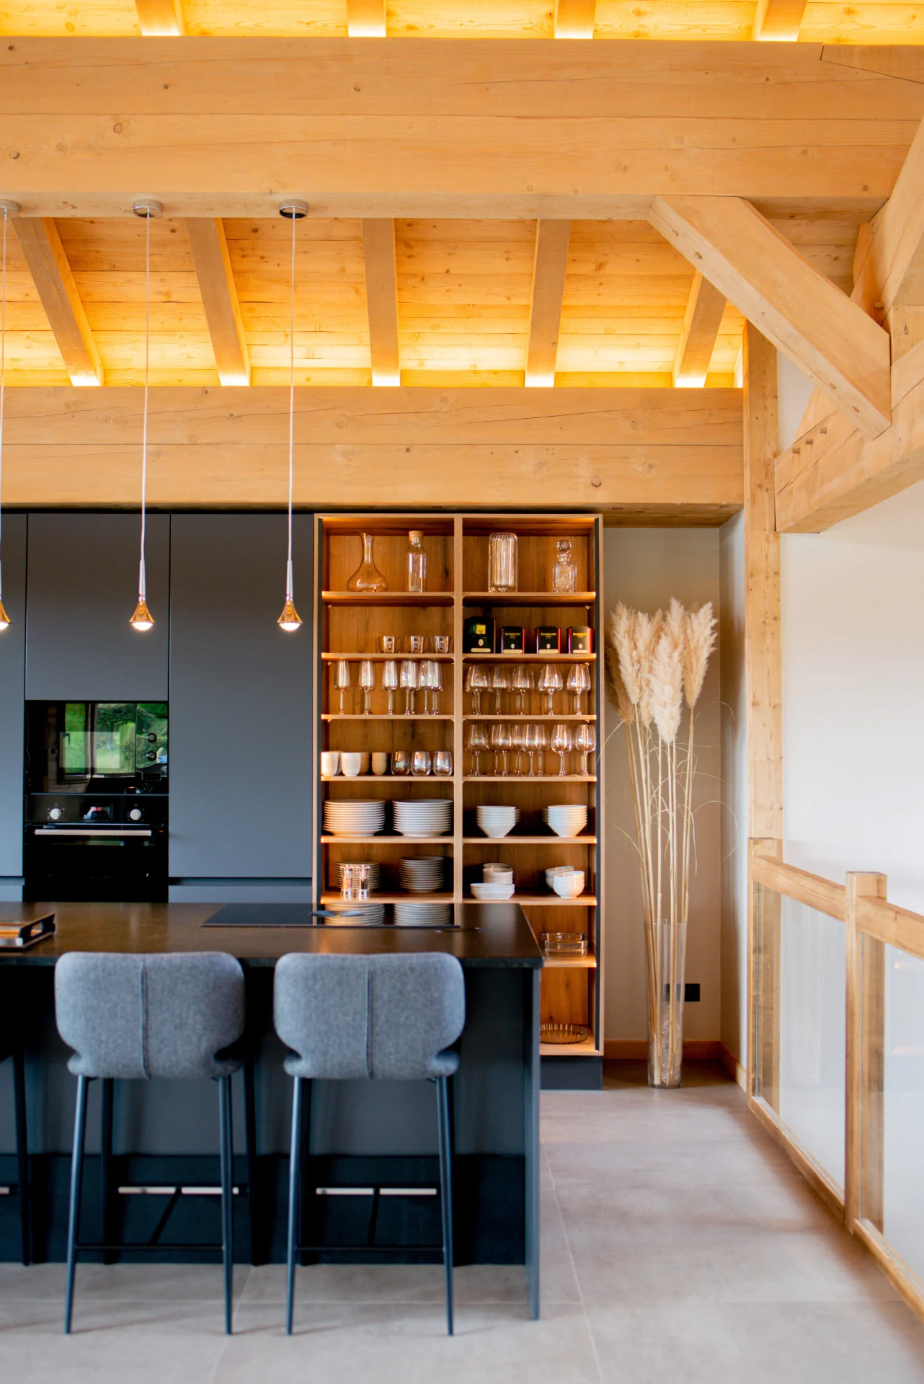
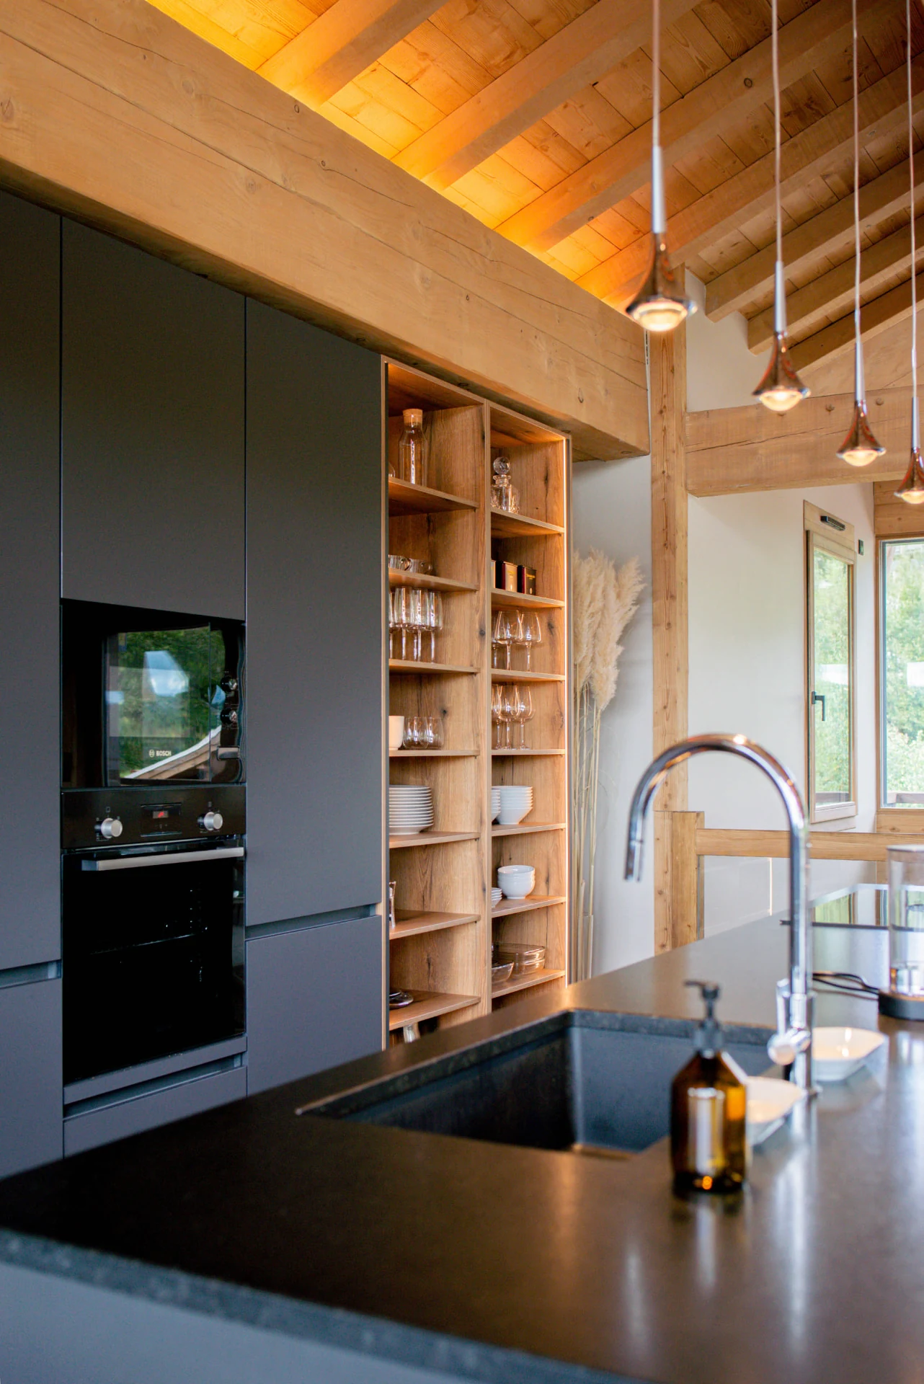
A fully equipped Leicht kitchen with matt black cabinetry, a central island, stools and a breakfast bar. A wine cooler for mealtimes. Make a coffee and settle at the island. Matt black meets wood.
In the kitchen
- Fully equipped Leicht kitchen
- Wine cooler
- American-style fridge with freezer and ice dispenser
- Oven
- Microwave oven
- Hob
- Dishwasher
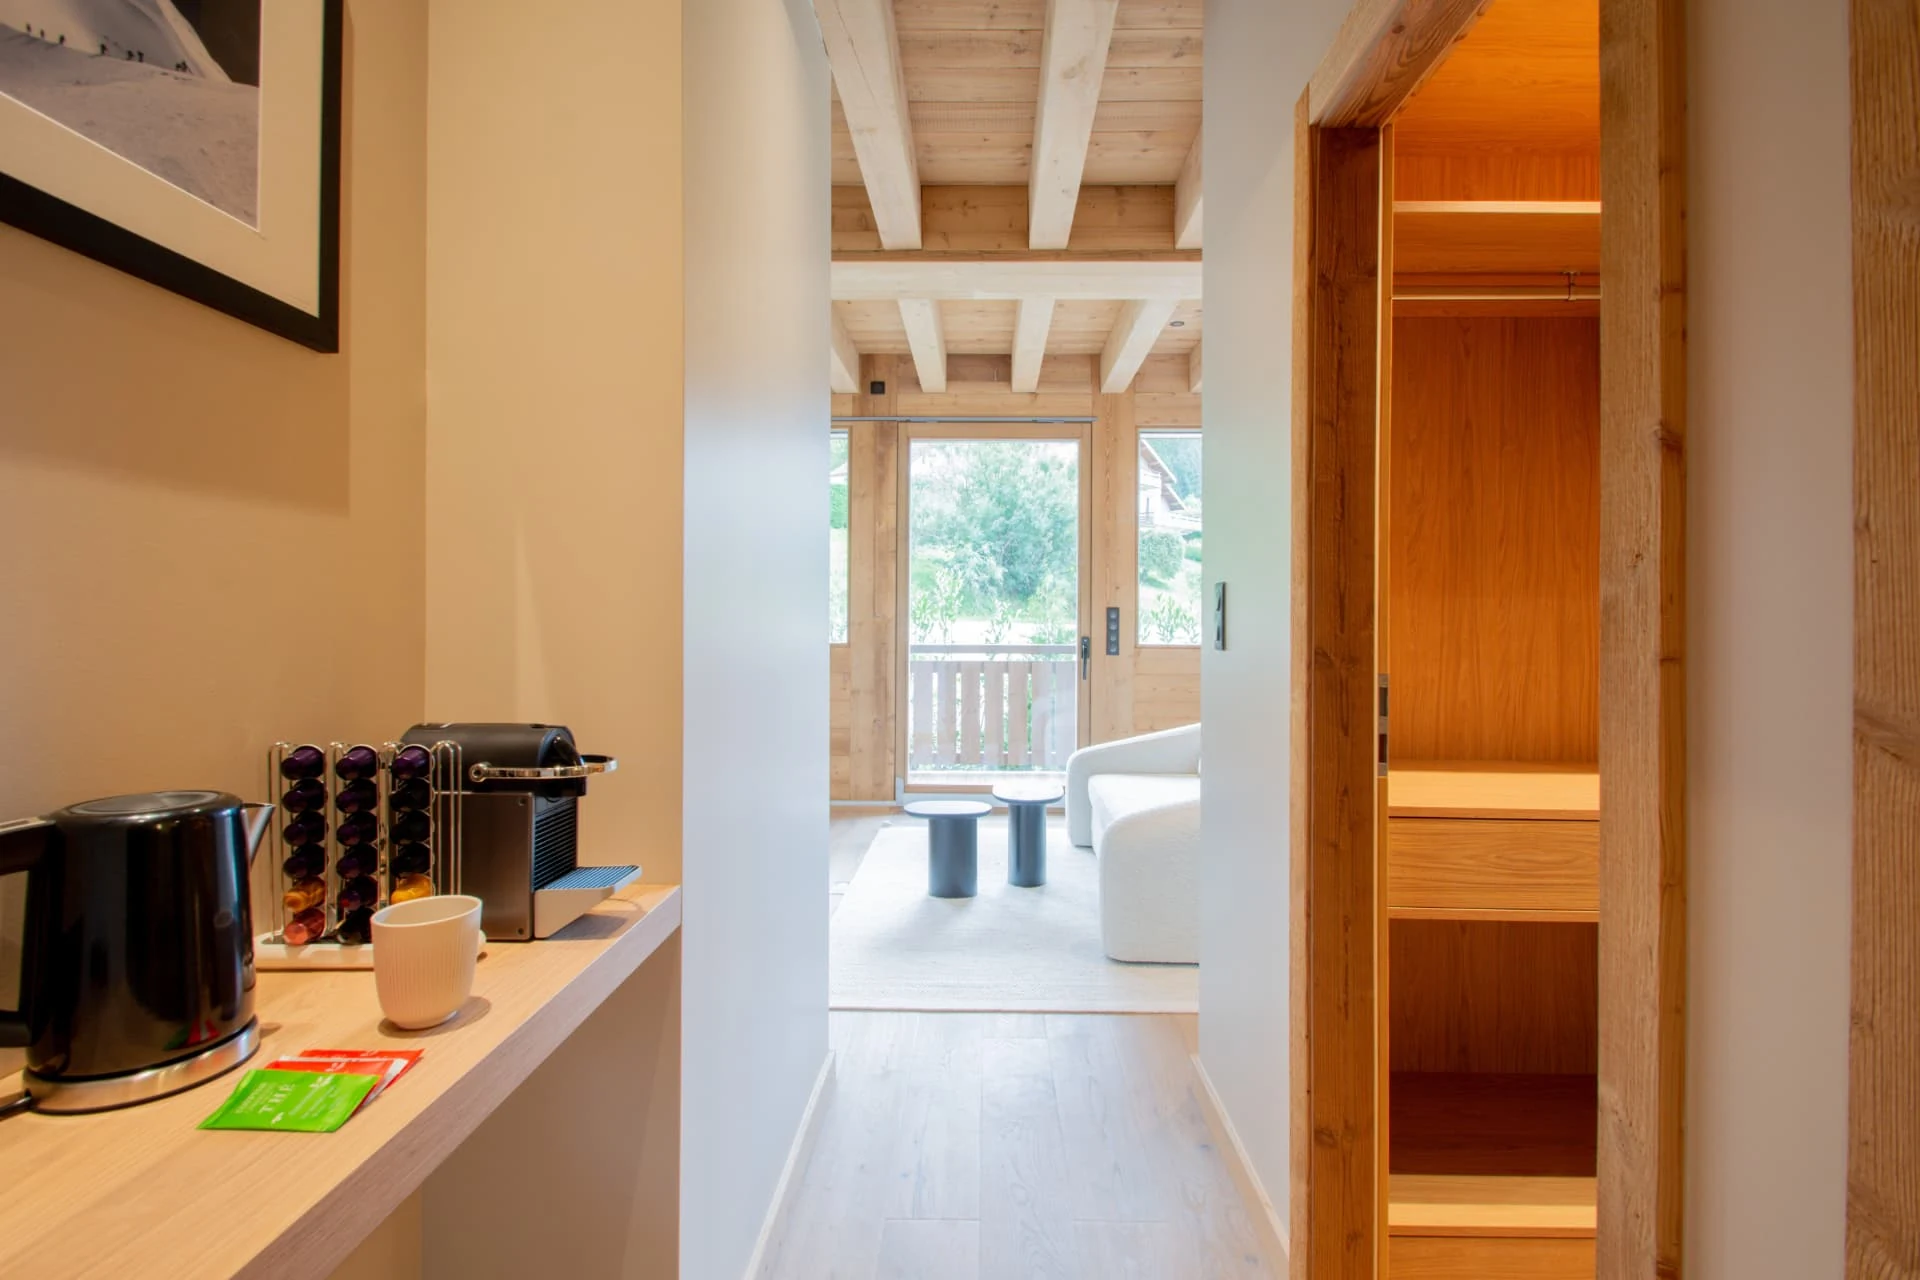
- Capsule coffee machine and coffee
- Electric kettle
- Breakfast bar
- Crockery, cutlery and wine glasses
- Pots, pans, oil, salt and pepper
- Two raclette grills, each for eight people
- Matt black cabinetry, central island and stools
The master suite
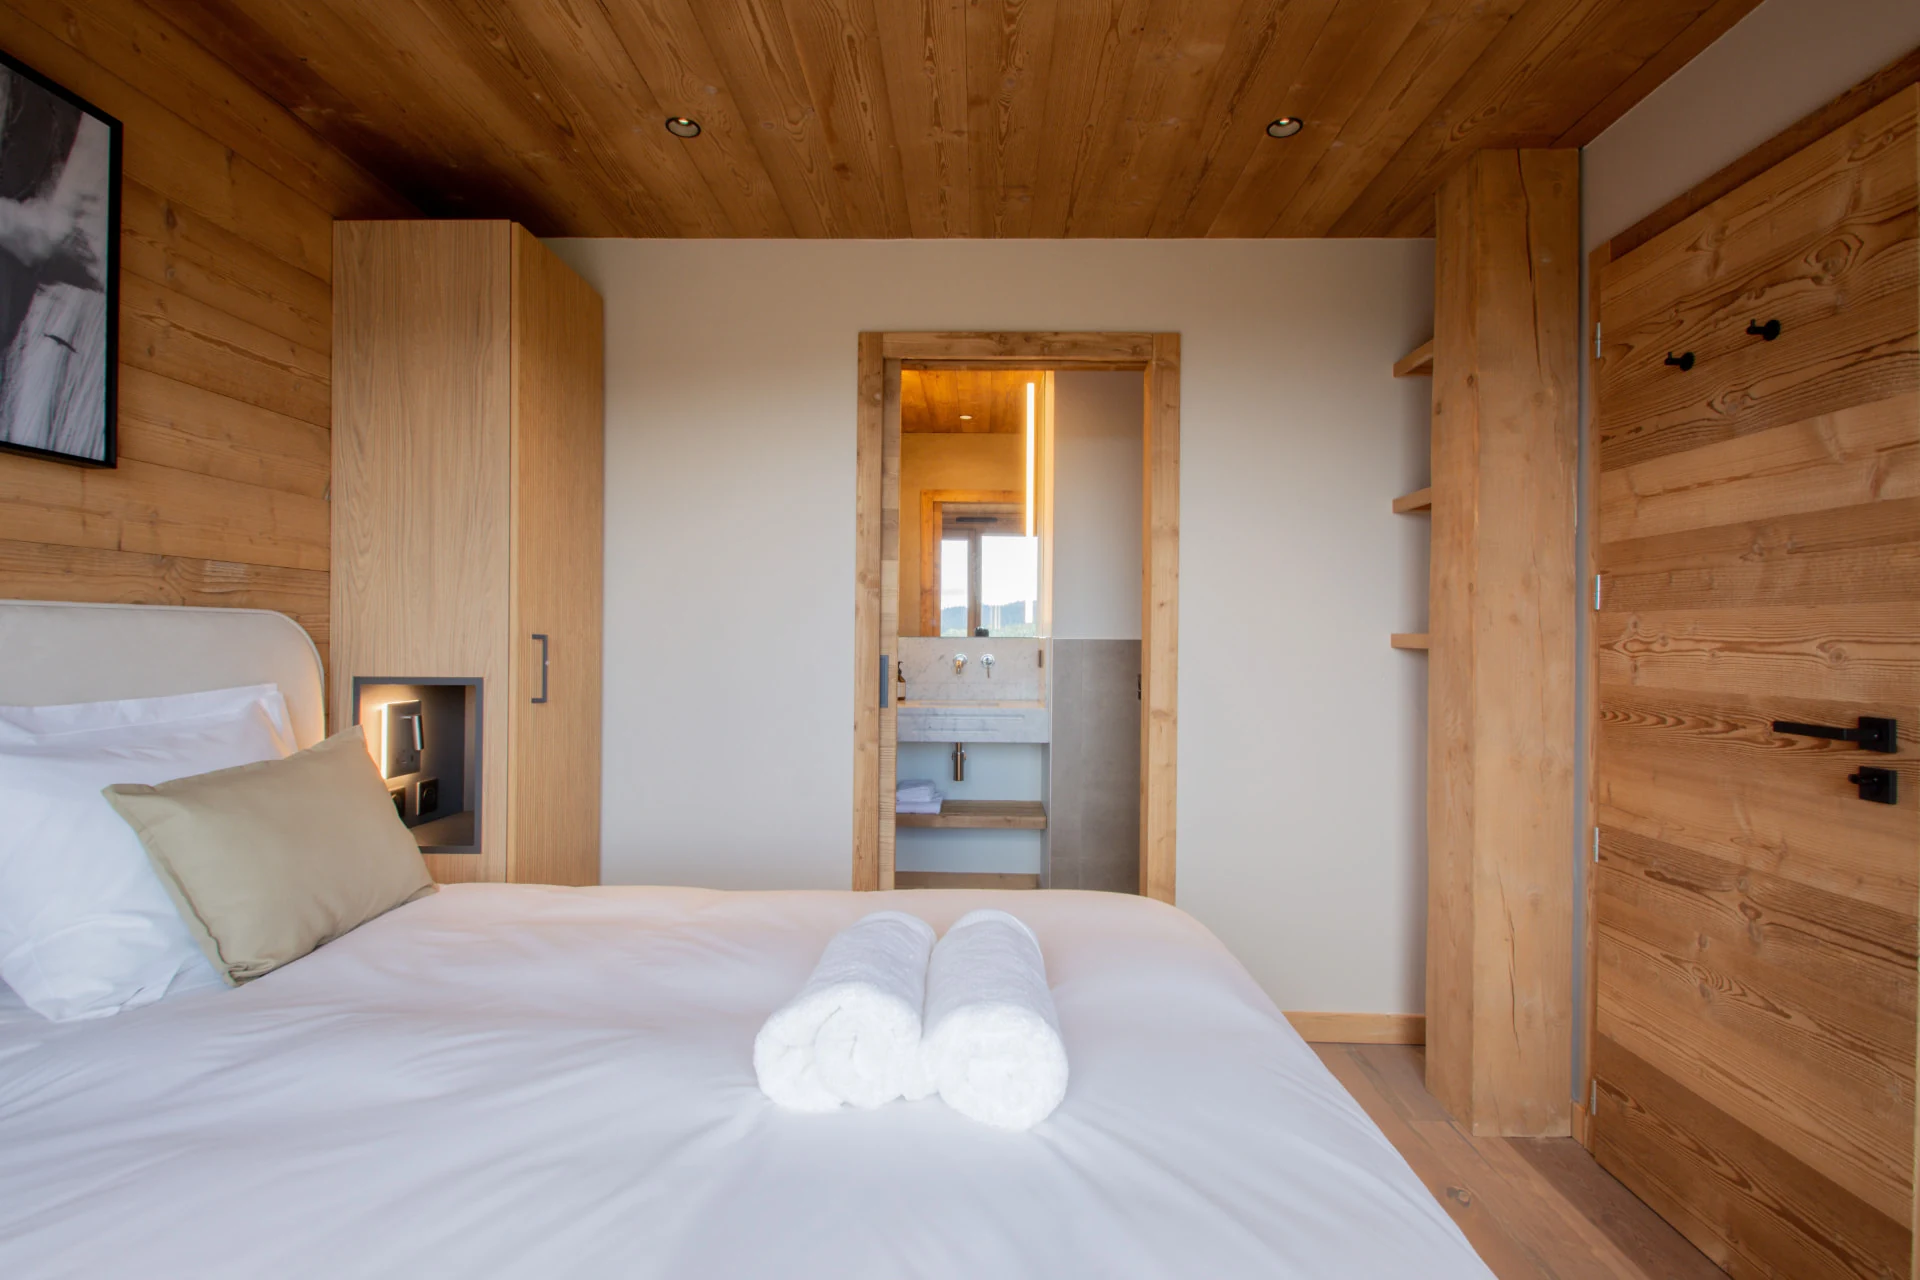
Five bedrooms, each with its own bathroom and balcony. Treca beds. Space for twelve guests.
- Bedroom 1: 180 x 200 bed and sofa bed
- Bedroom 2: 180 x 200 bed
- Bedroom 3: 160 x 200 bed
- Bedroom 4: 180 x 200 bed
- Bedroom 5: four 90 x 200 bunk beds
The sofa bed can accommodate a thirteenth person, such as a child.
The master suite
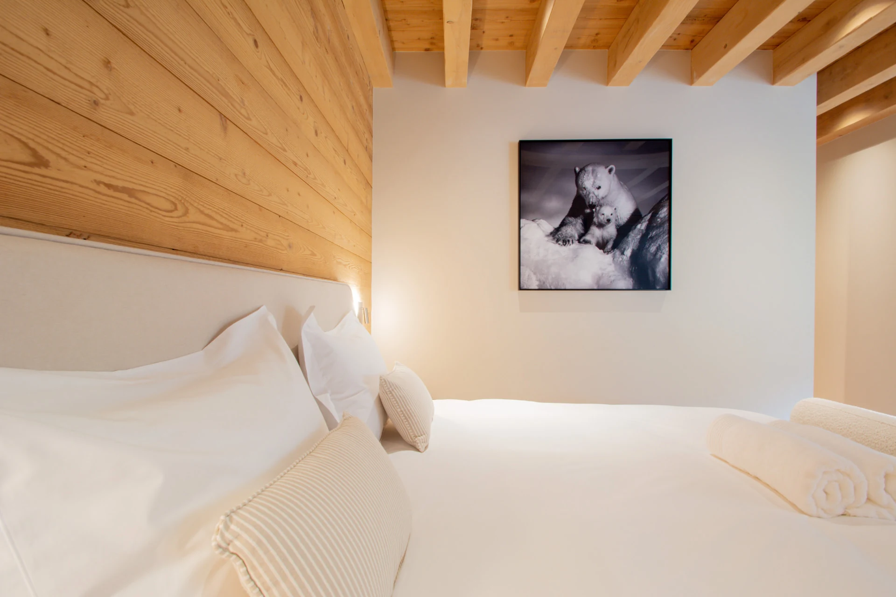
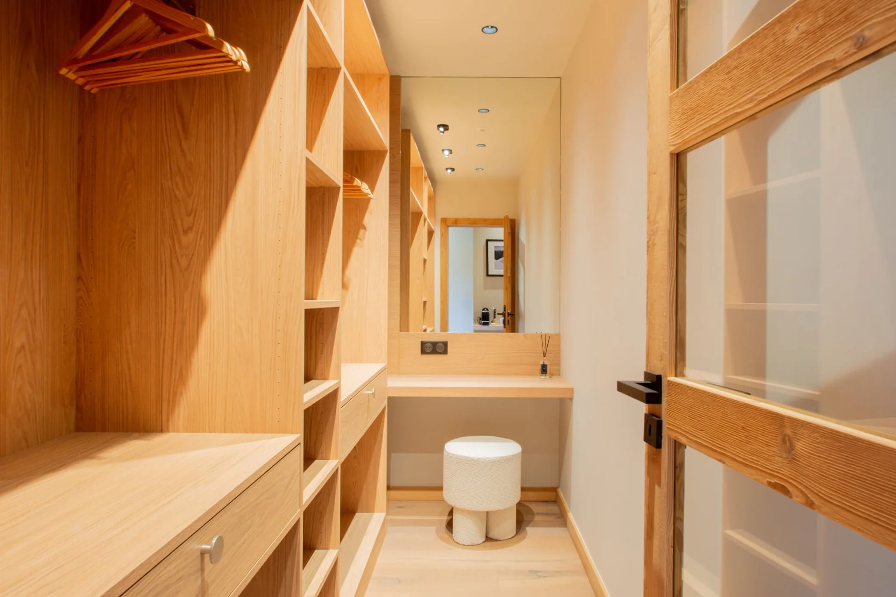
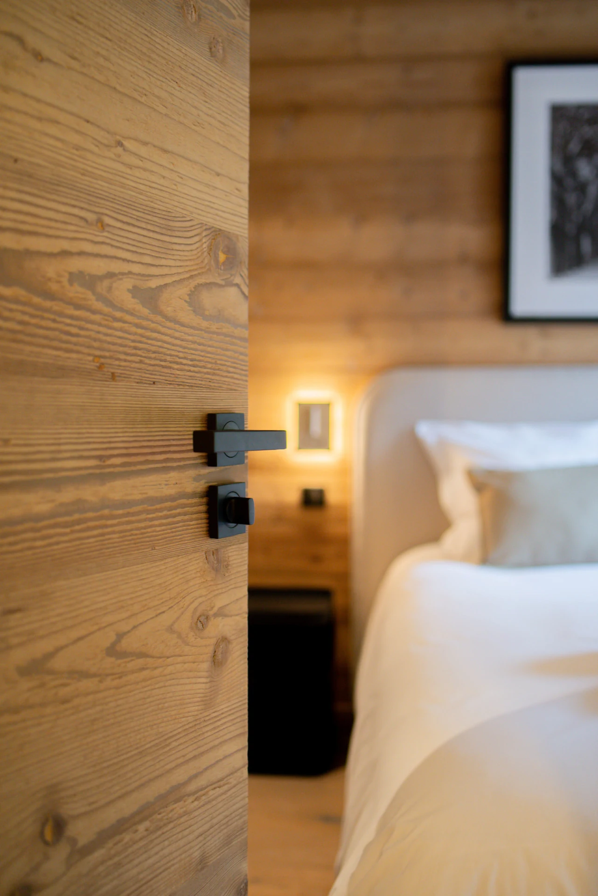
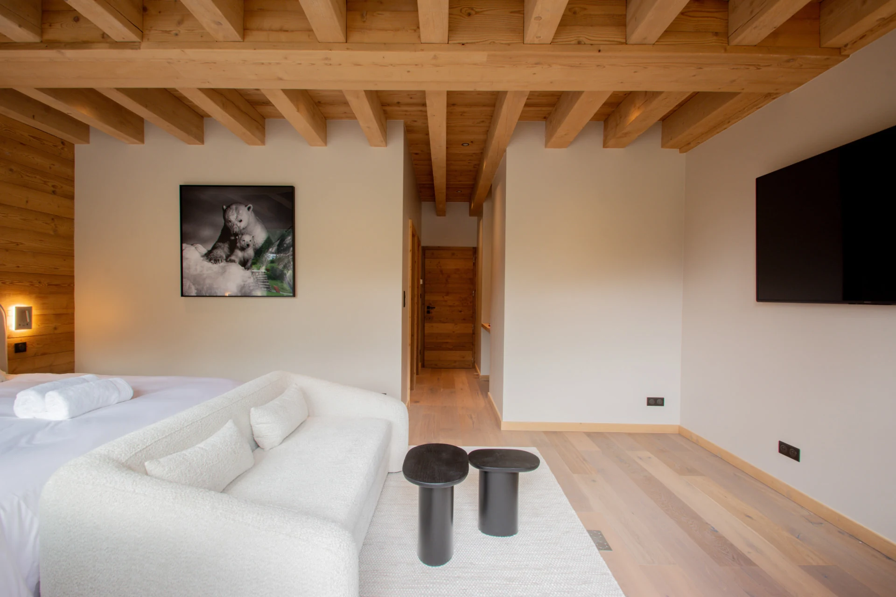
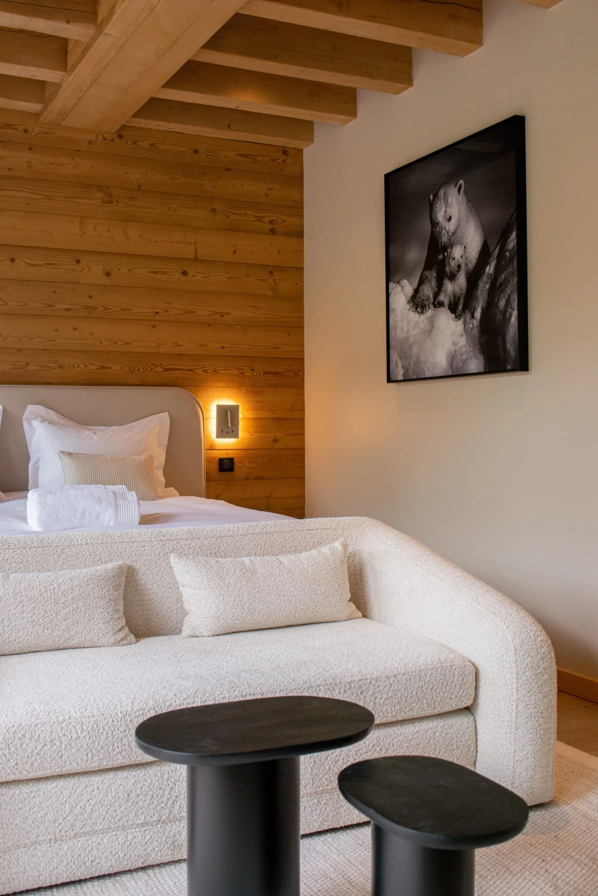
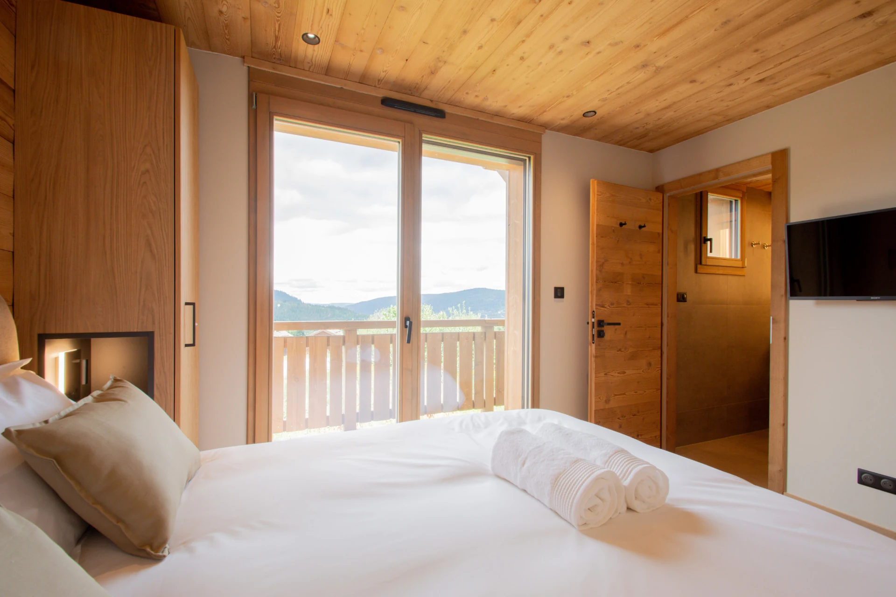
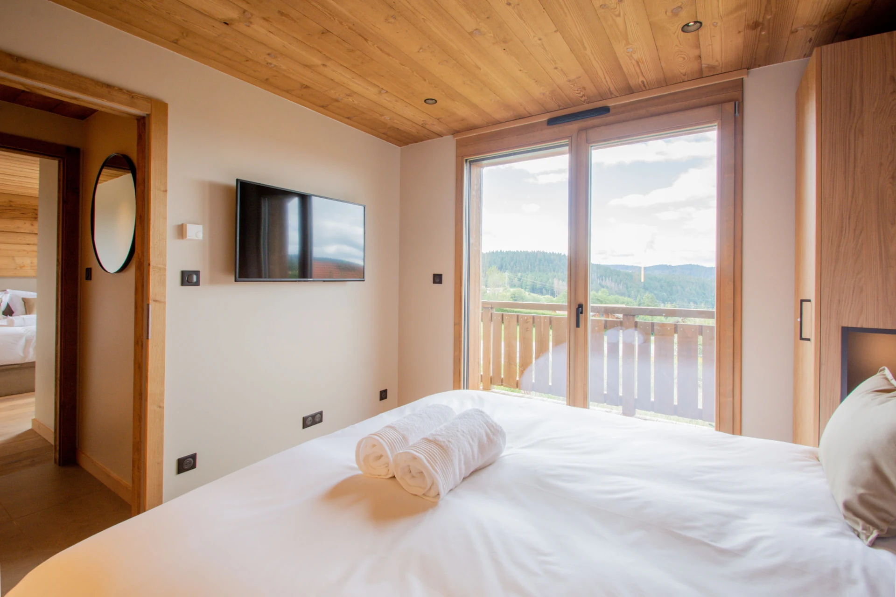
The master suite offers over 35 m², a dressing room and a sitting area. Like each of the five bedrooms, it has its own bathroom and balcony. Treca beds and Linvosges cotton bed linen. Lower the blinds or draw the curtains. The light softens.
In the bedrooms
- Five bedrooms, each with an en-suite bathroom and balcony
- Master suite of over 35 m² with a dressing room
- Treca beds
- Linvosges cotton bed linen
- Blackout blinds or curtains
- Dressing room, cupboards and wardrobes
- Hangers
- Sitting area in the master suite
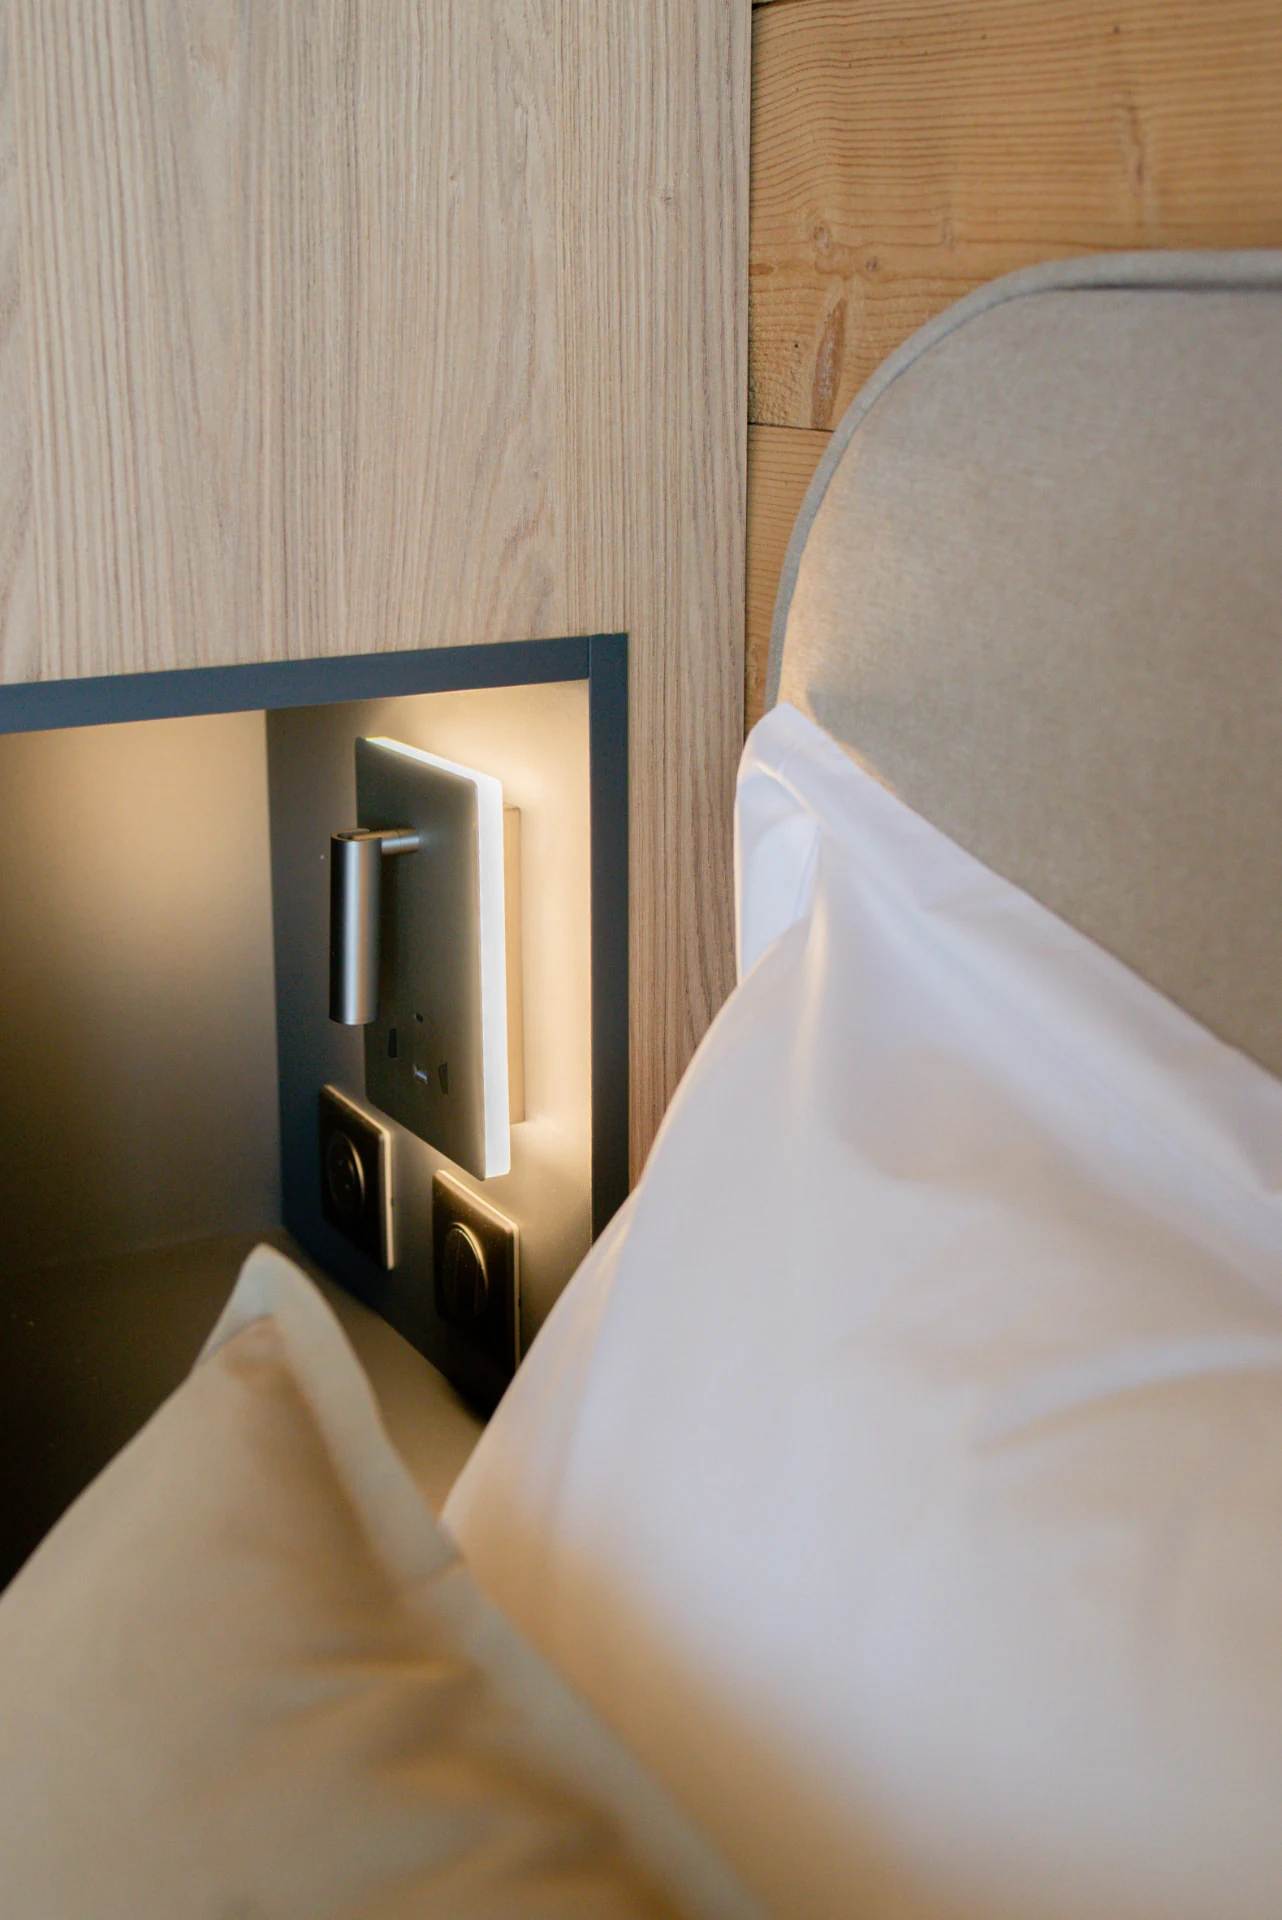
- Wall-mounted reading lights and television
Master suite bathroom
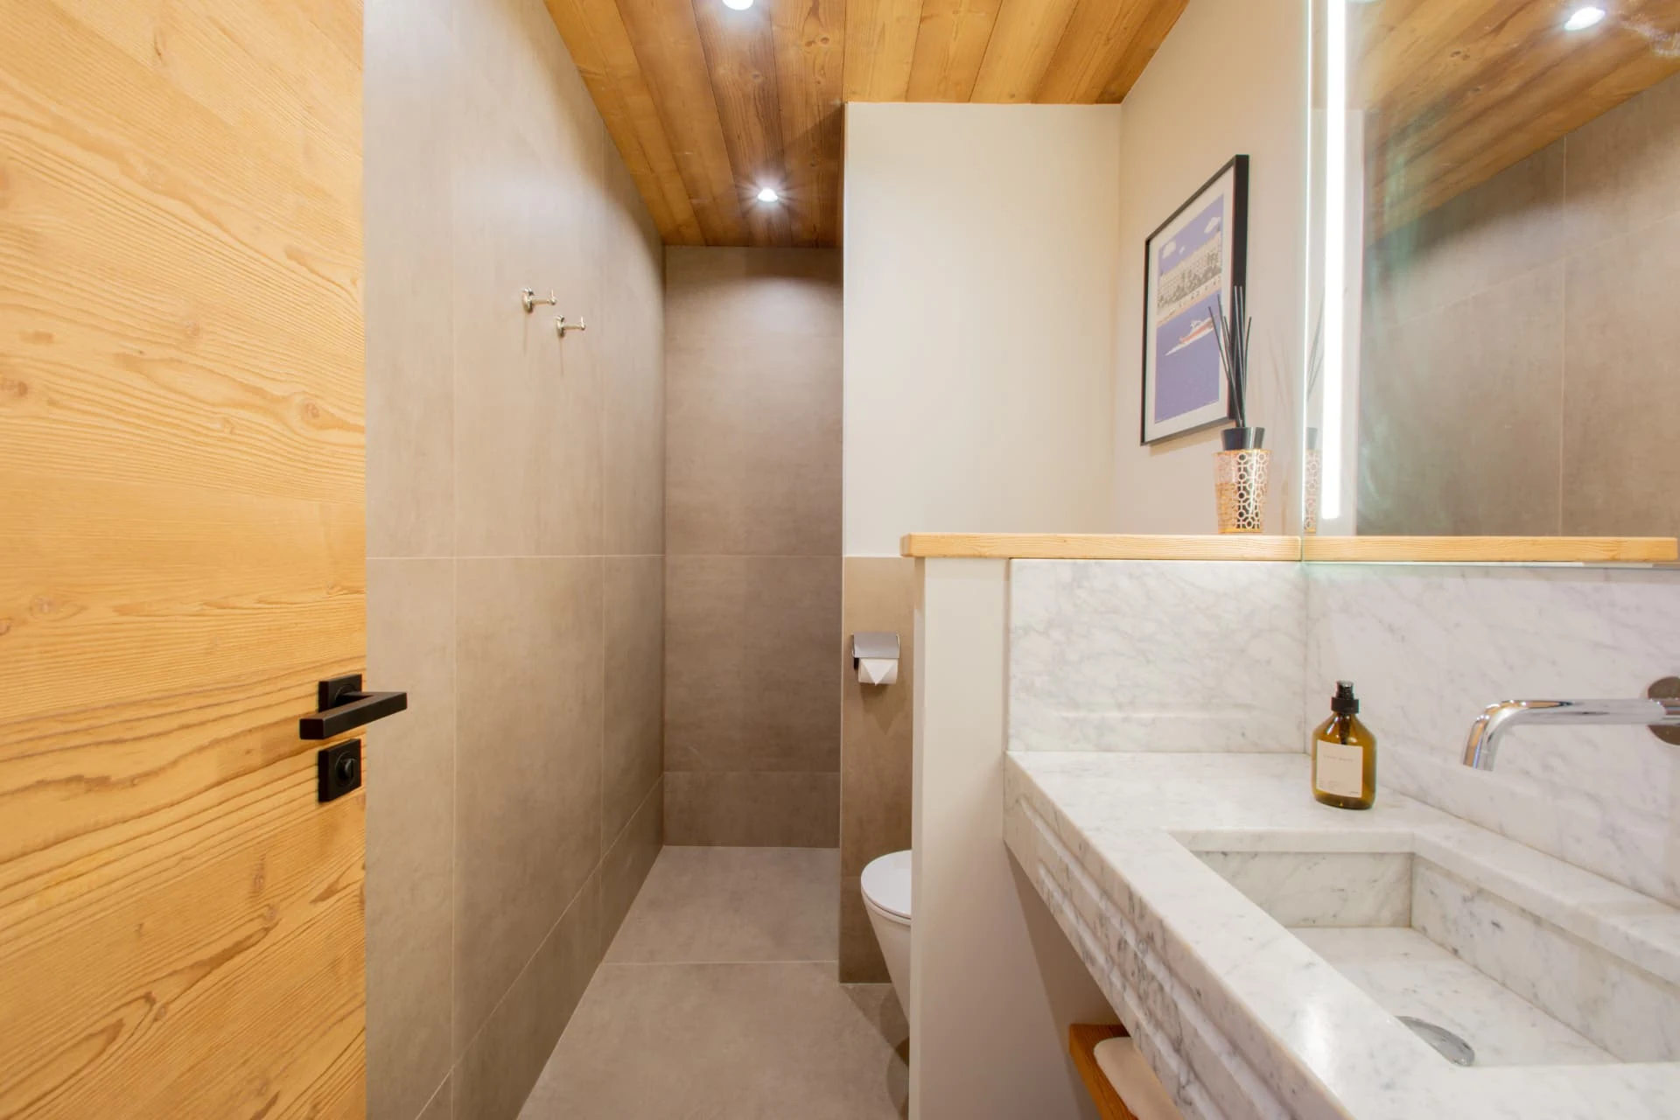
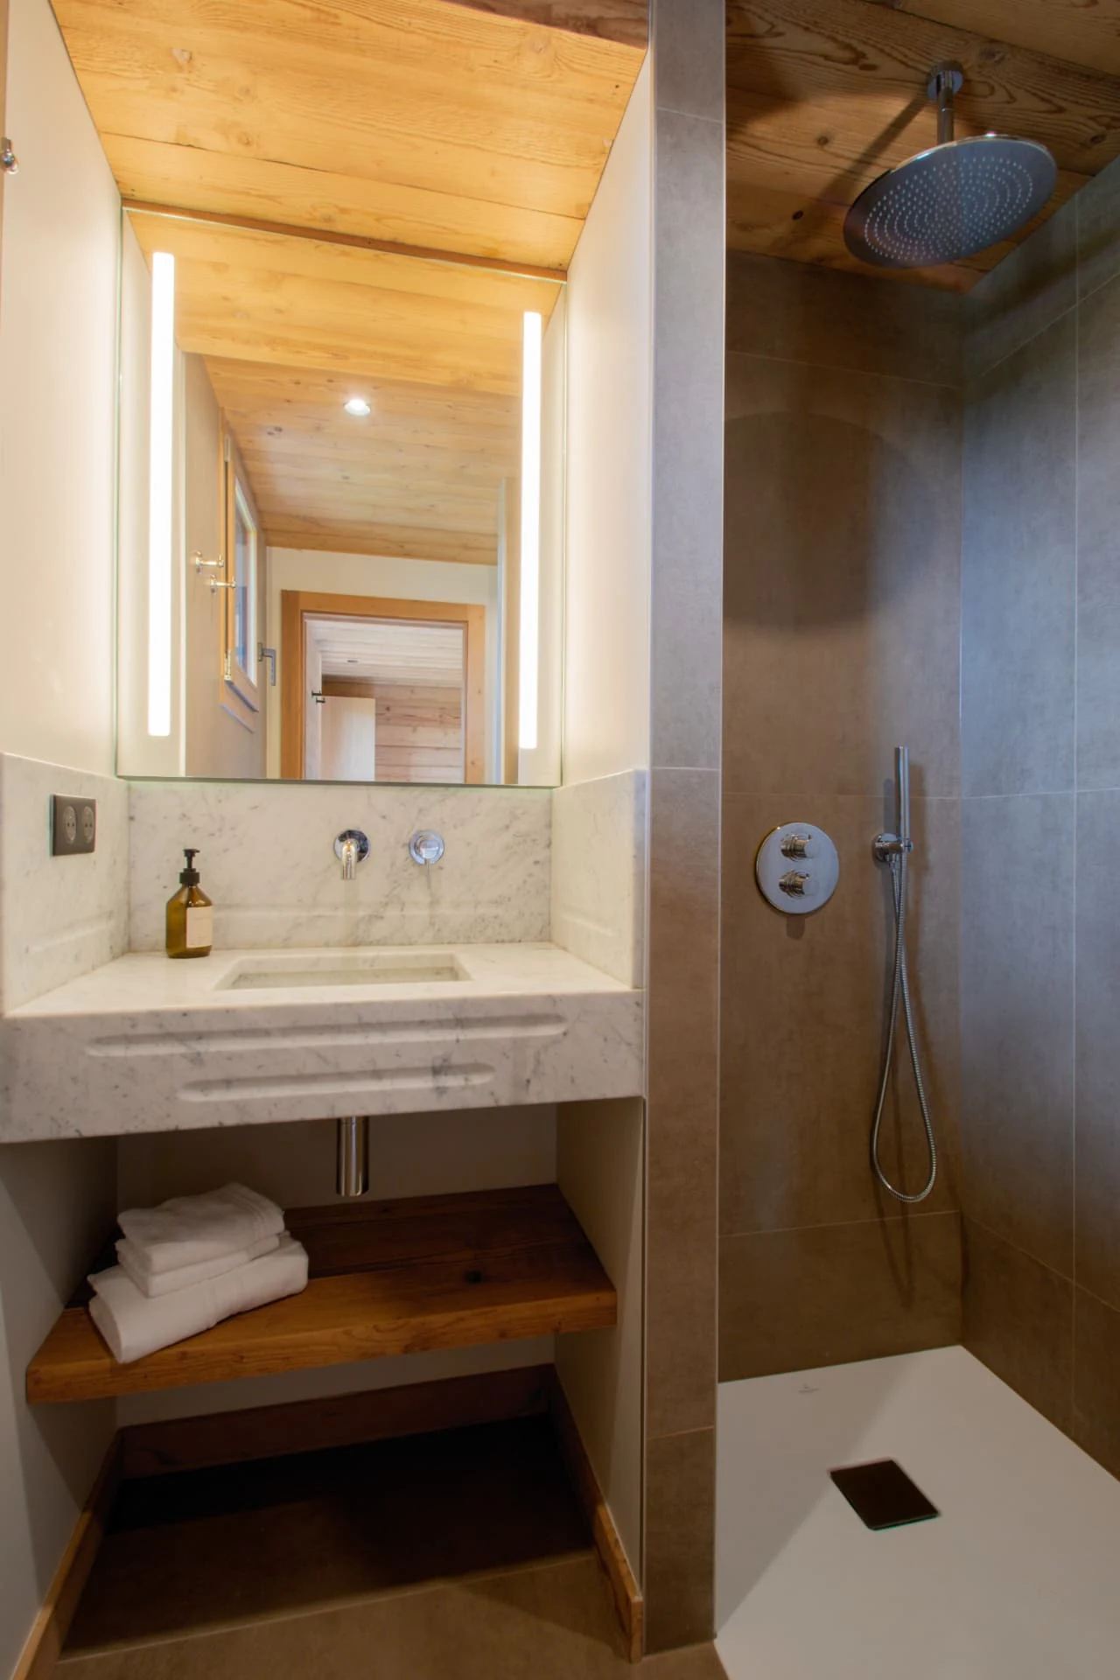
A veined marble basin, illuminated mirror and walk-in shower with a rainfall showerhead. Water runs over stone. Soft towels close at hand.
In the bathrooms
- Veined marble basin
- Illuminated mirror
- Walk-in shower with a rainfall showerhead
- Acqua di Parma hand soap
- Trudon fragrance diffusers
- Hairdryer
- Towels provided
Bedroom 3
Bedroom 4
Bedrooms 2 and 5
Treca beds
Wellbeing, sauna
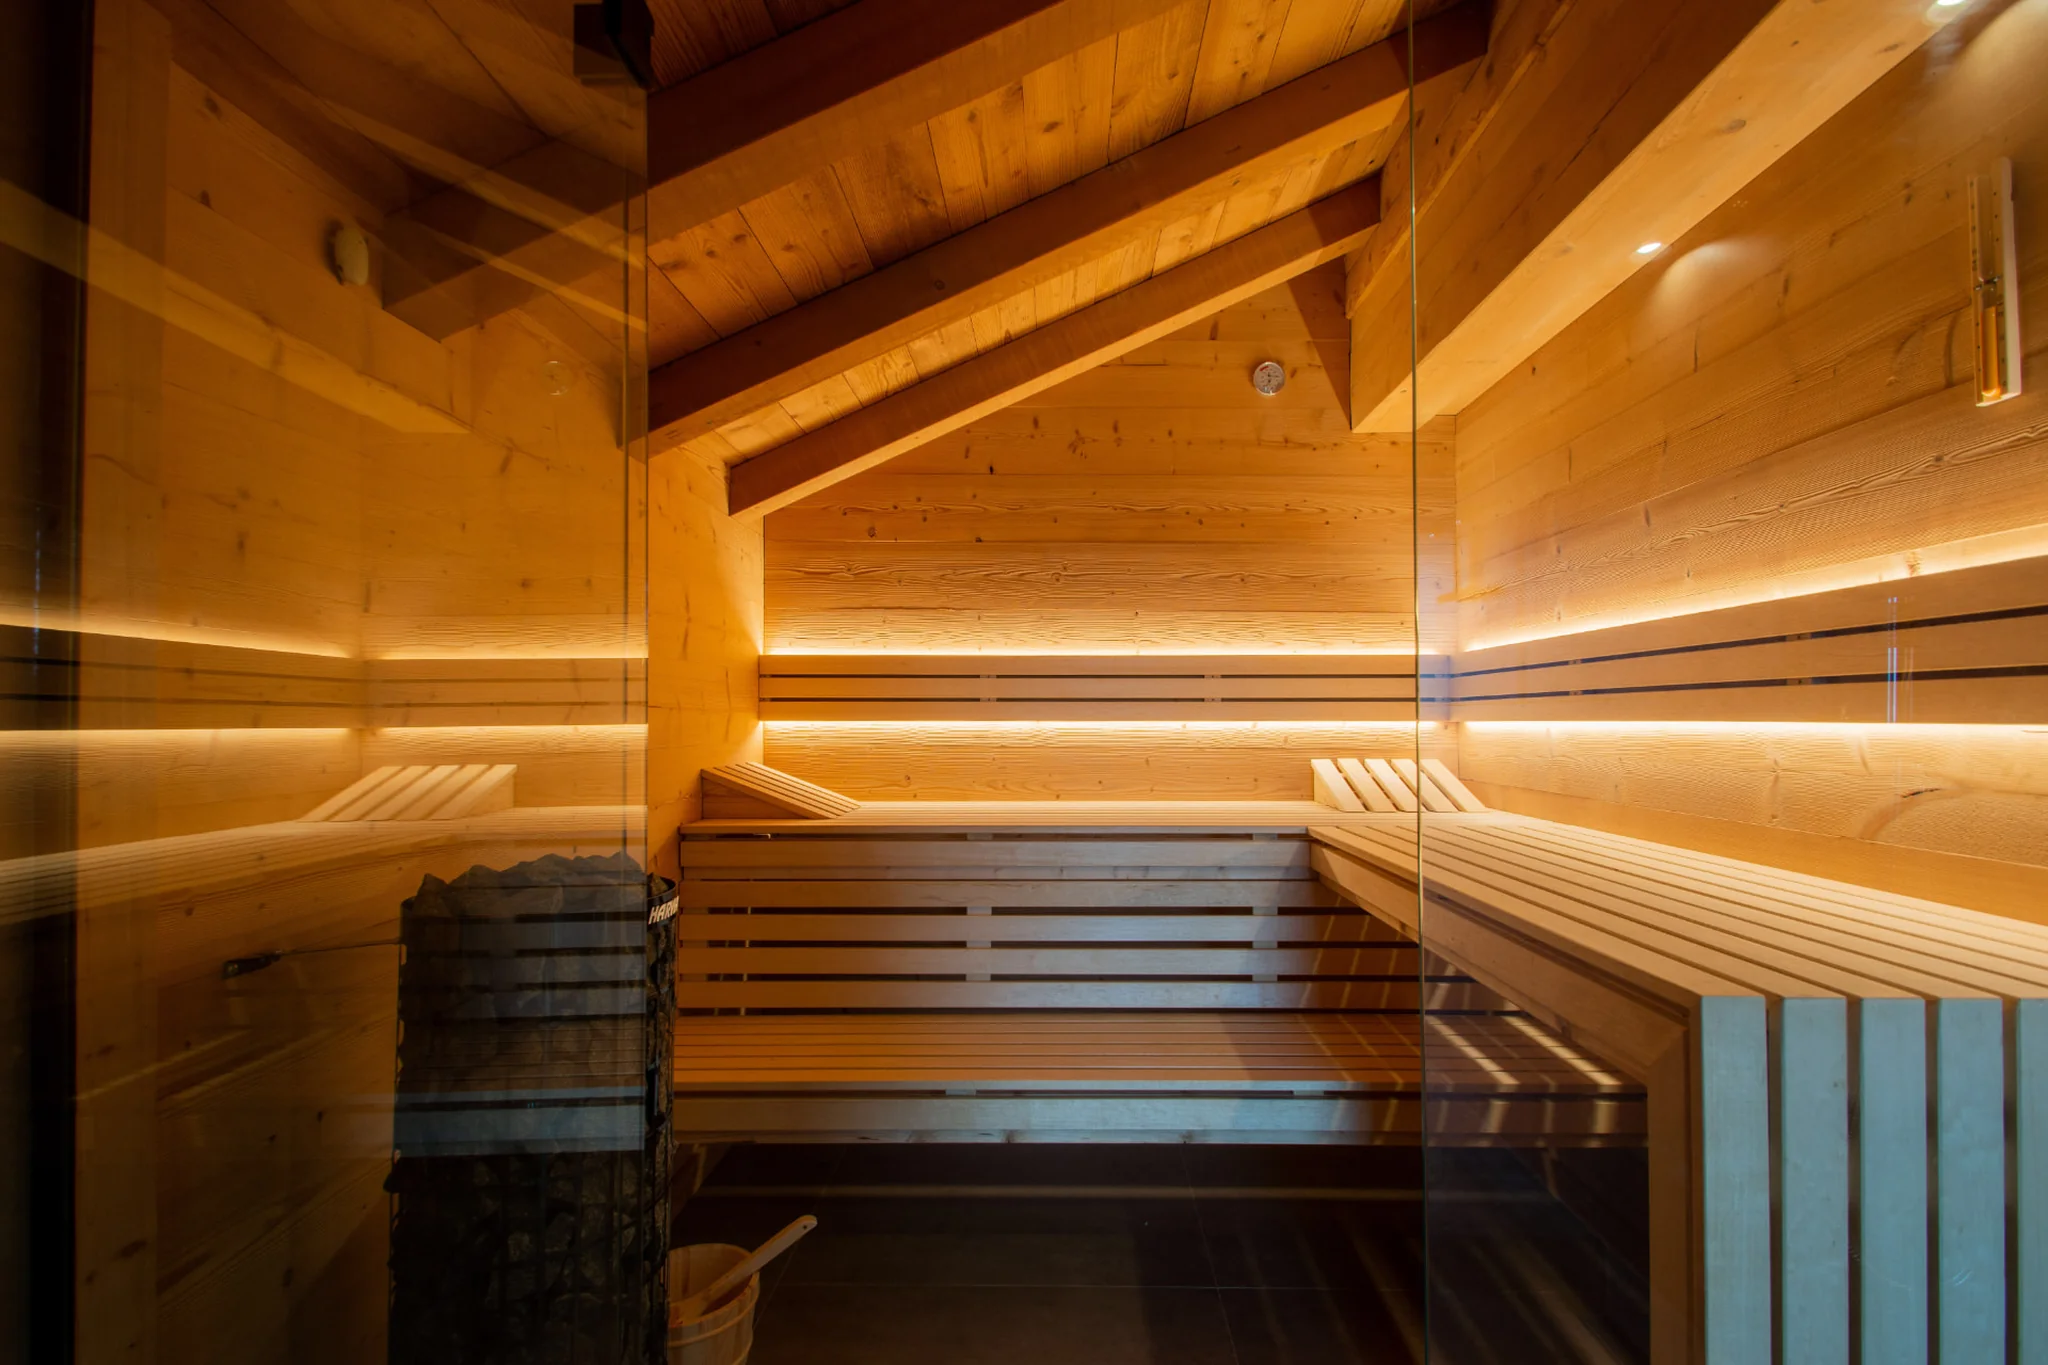
A wooden sauna with a stone heater, reached from the terrace. Warmth held in wood. Let the day slow down.
In the sauna
- Private sauna, accessible from the terrace
- Wooden sauna with a stone heater
The terrace and jacuzzi
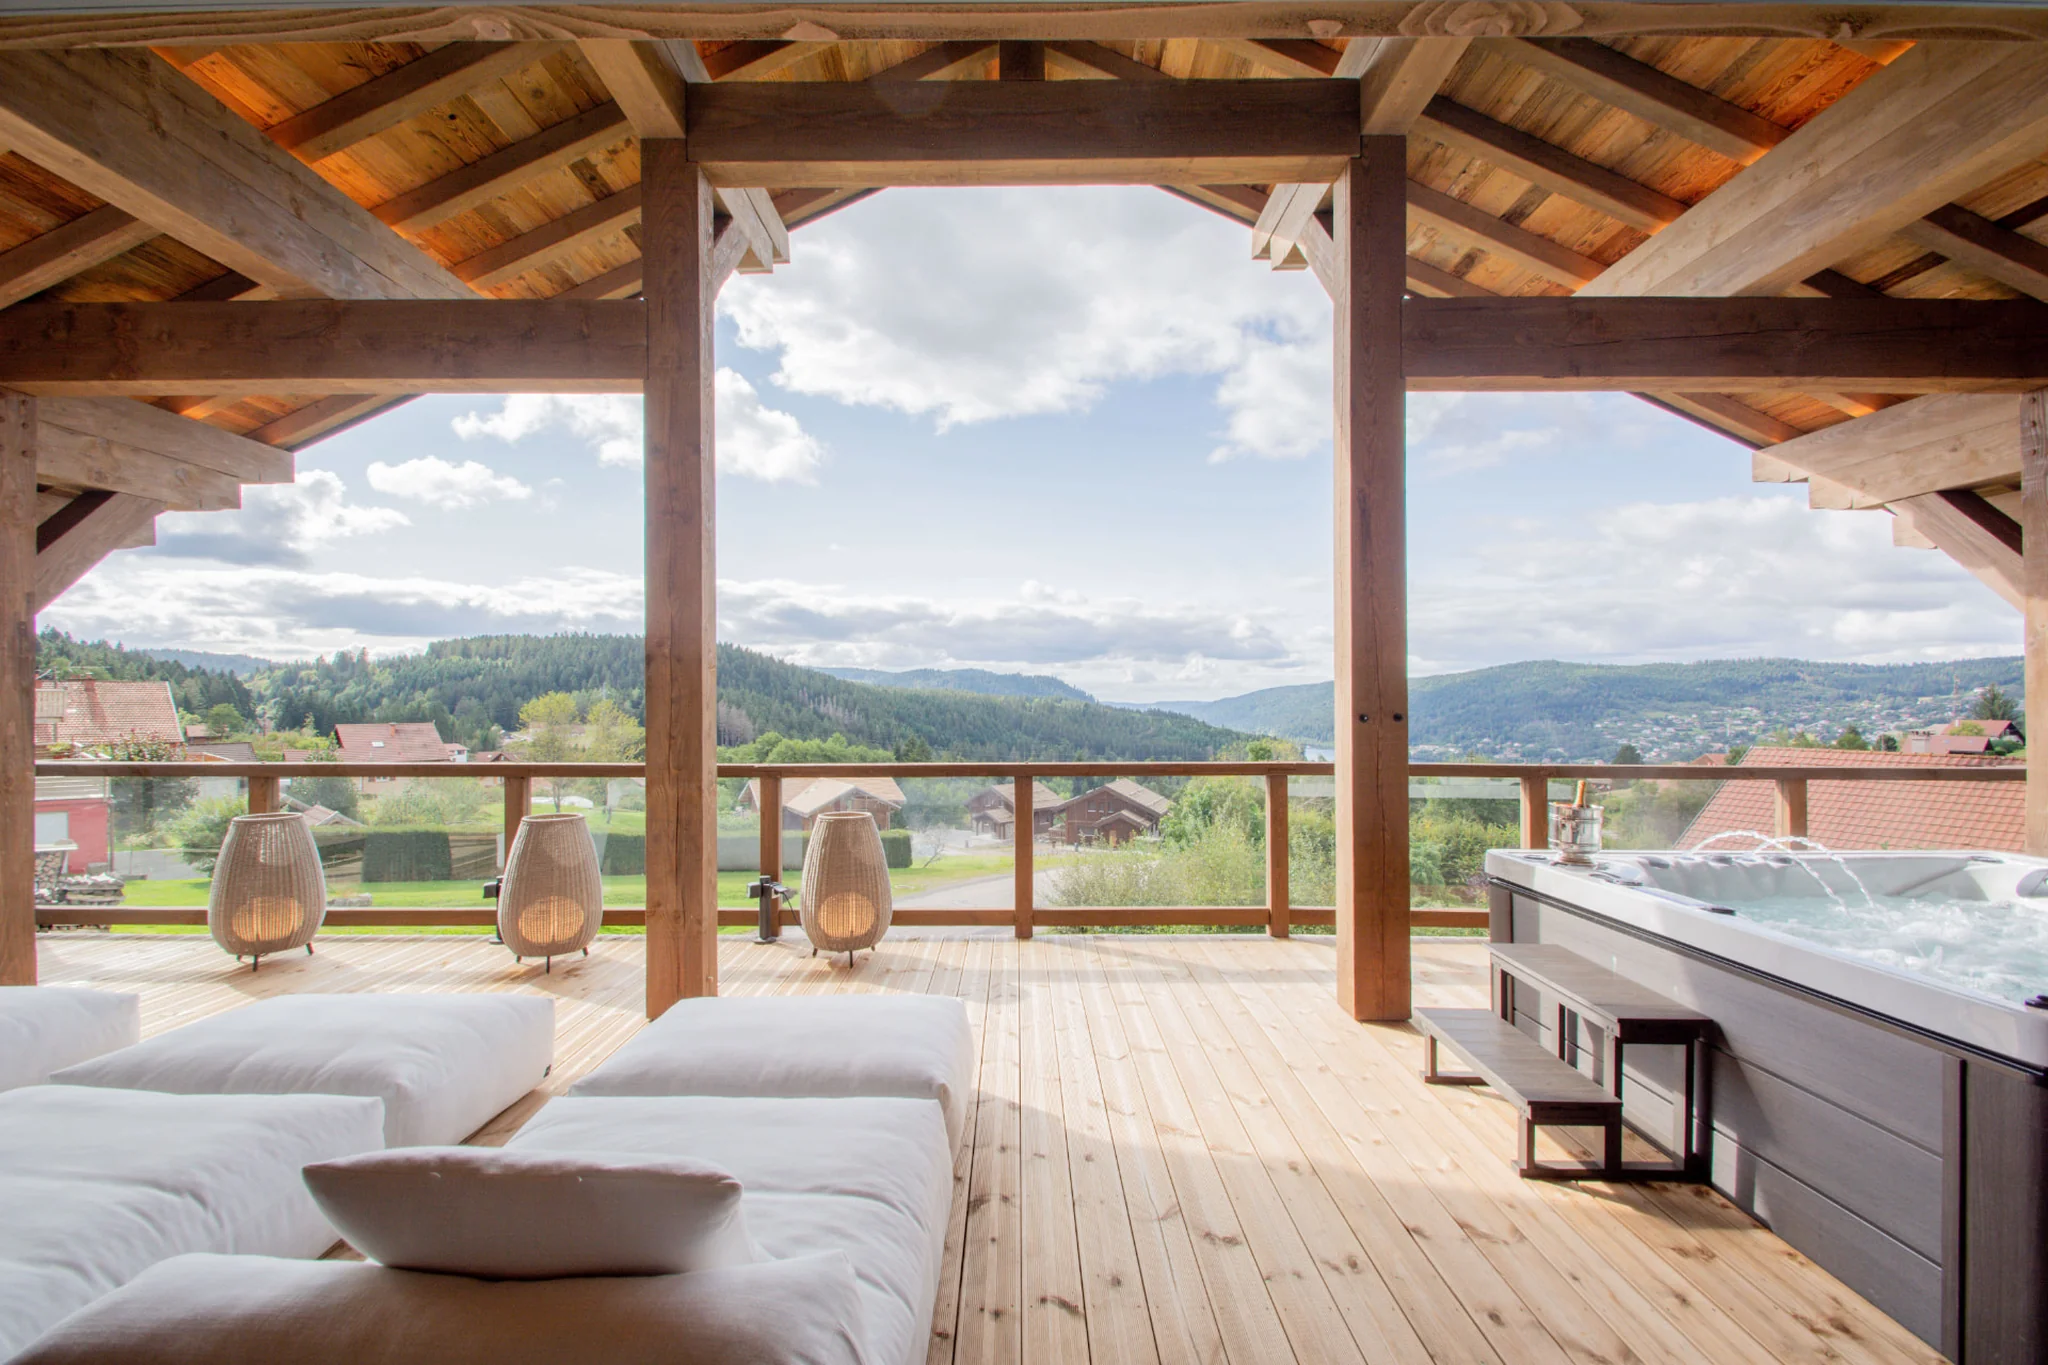
At living-room level, the terrace of over 50 m² has Vetsak daybeds and a private five-person jacuzzi, open all year, 24 hours a day. The sauna is reached from the terrace. From wood to warm water. Lake and forest come back into view.
On the terrace
- Private jacuzzi, open all year, 24 hours a day
- Terrace of over 50 m²
- Vetsak daybeds
- Private five-person jacuzzi
- Terrace at living-room level
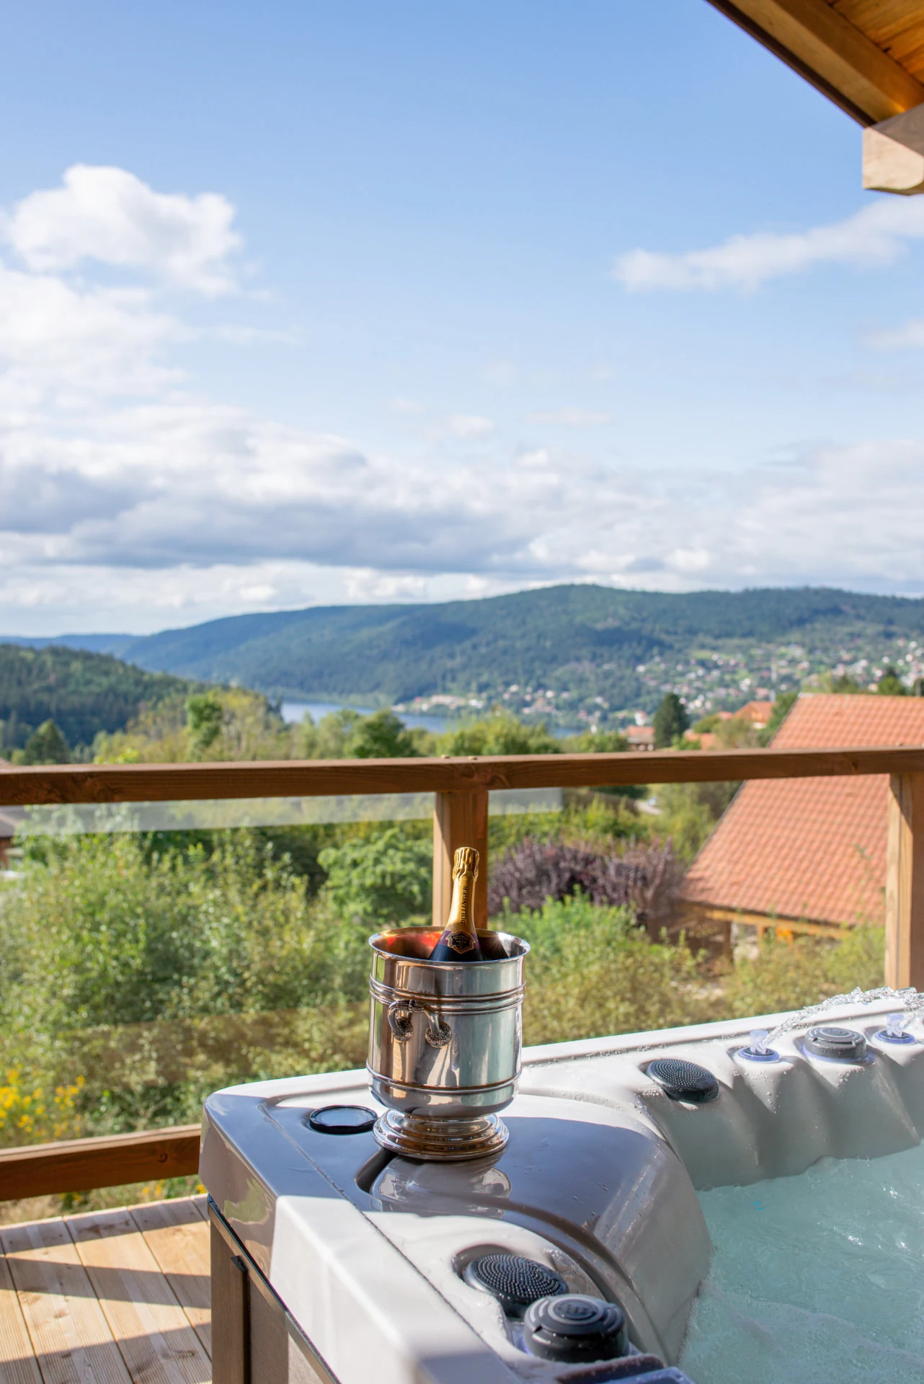
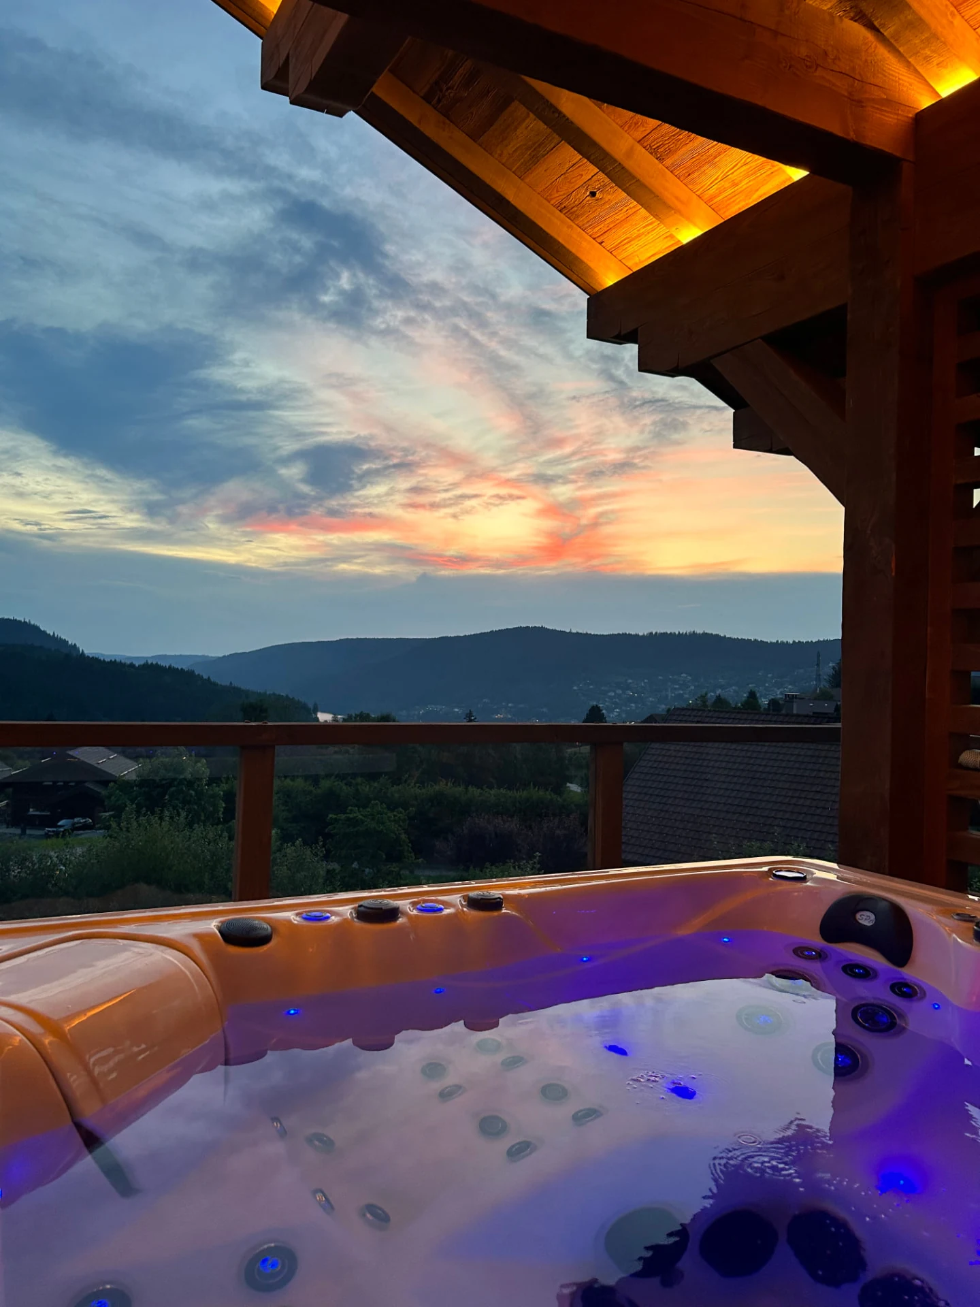
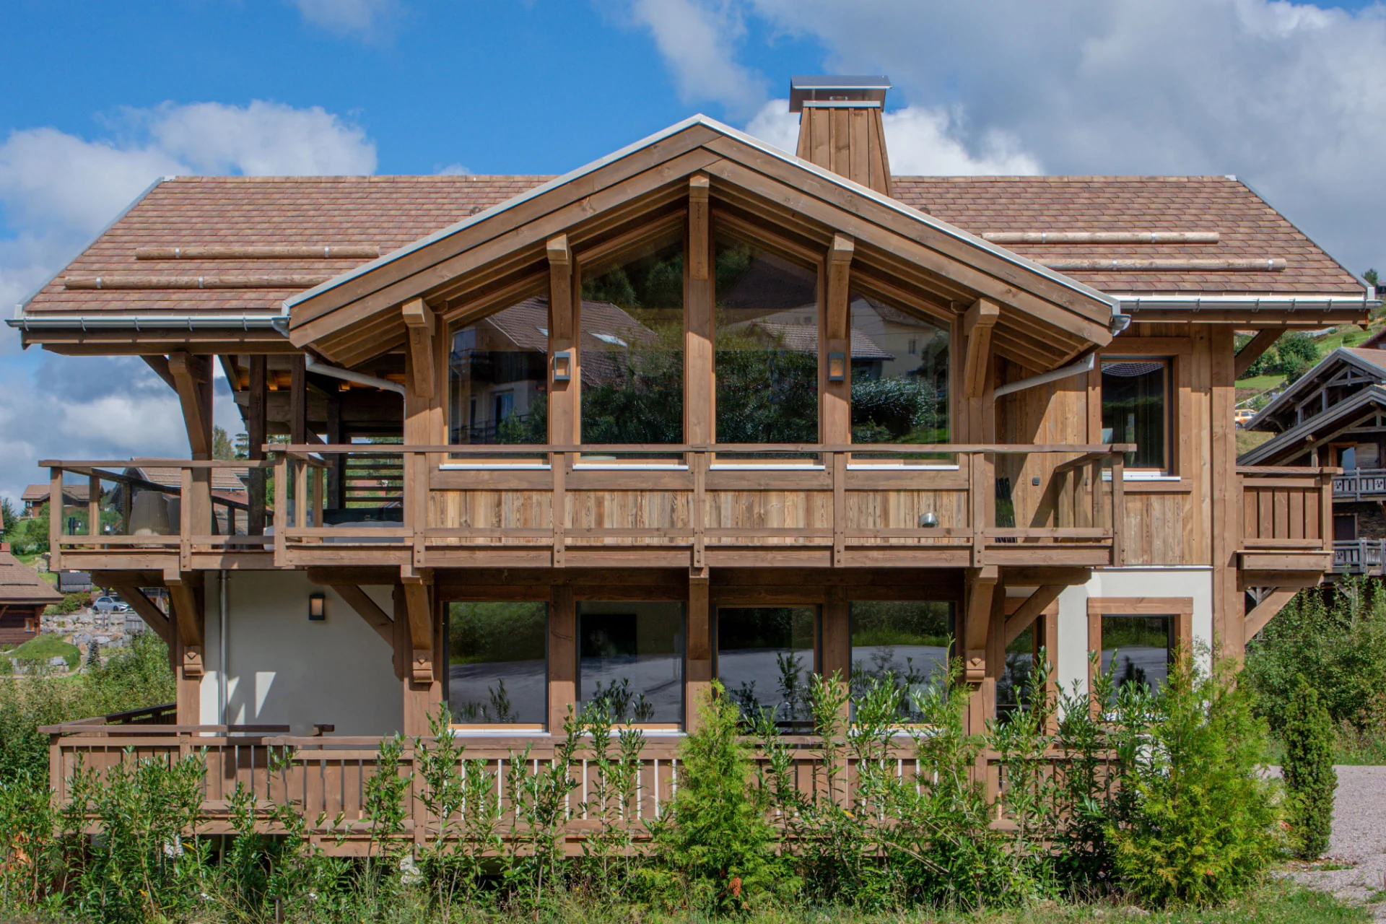
A private entrance, outdoor furniture and an open-air dining area. A covered carport and additional parking in front of the chalet welcome your arrival. Wood continues outside. Take a seat in the open air.
Outside
- Private entrance
- Outdoor furniture
- Outdoor dining area
- Covered carport and additional parking in front of the chalet
- 220 V socket for electric vehicles
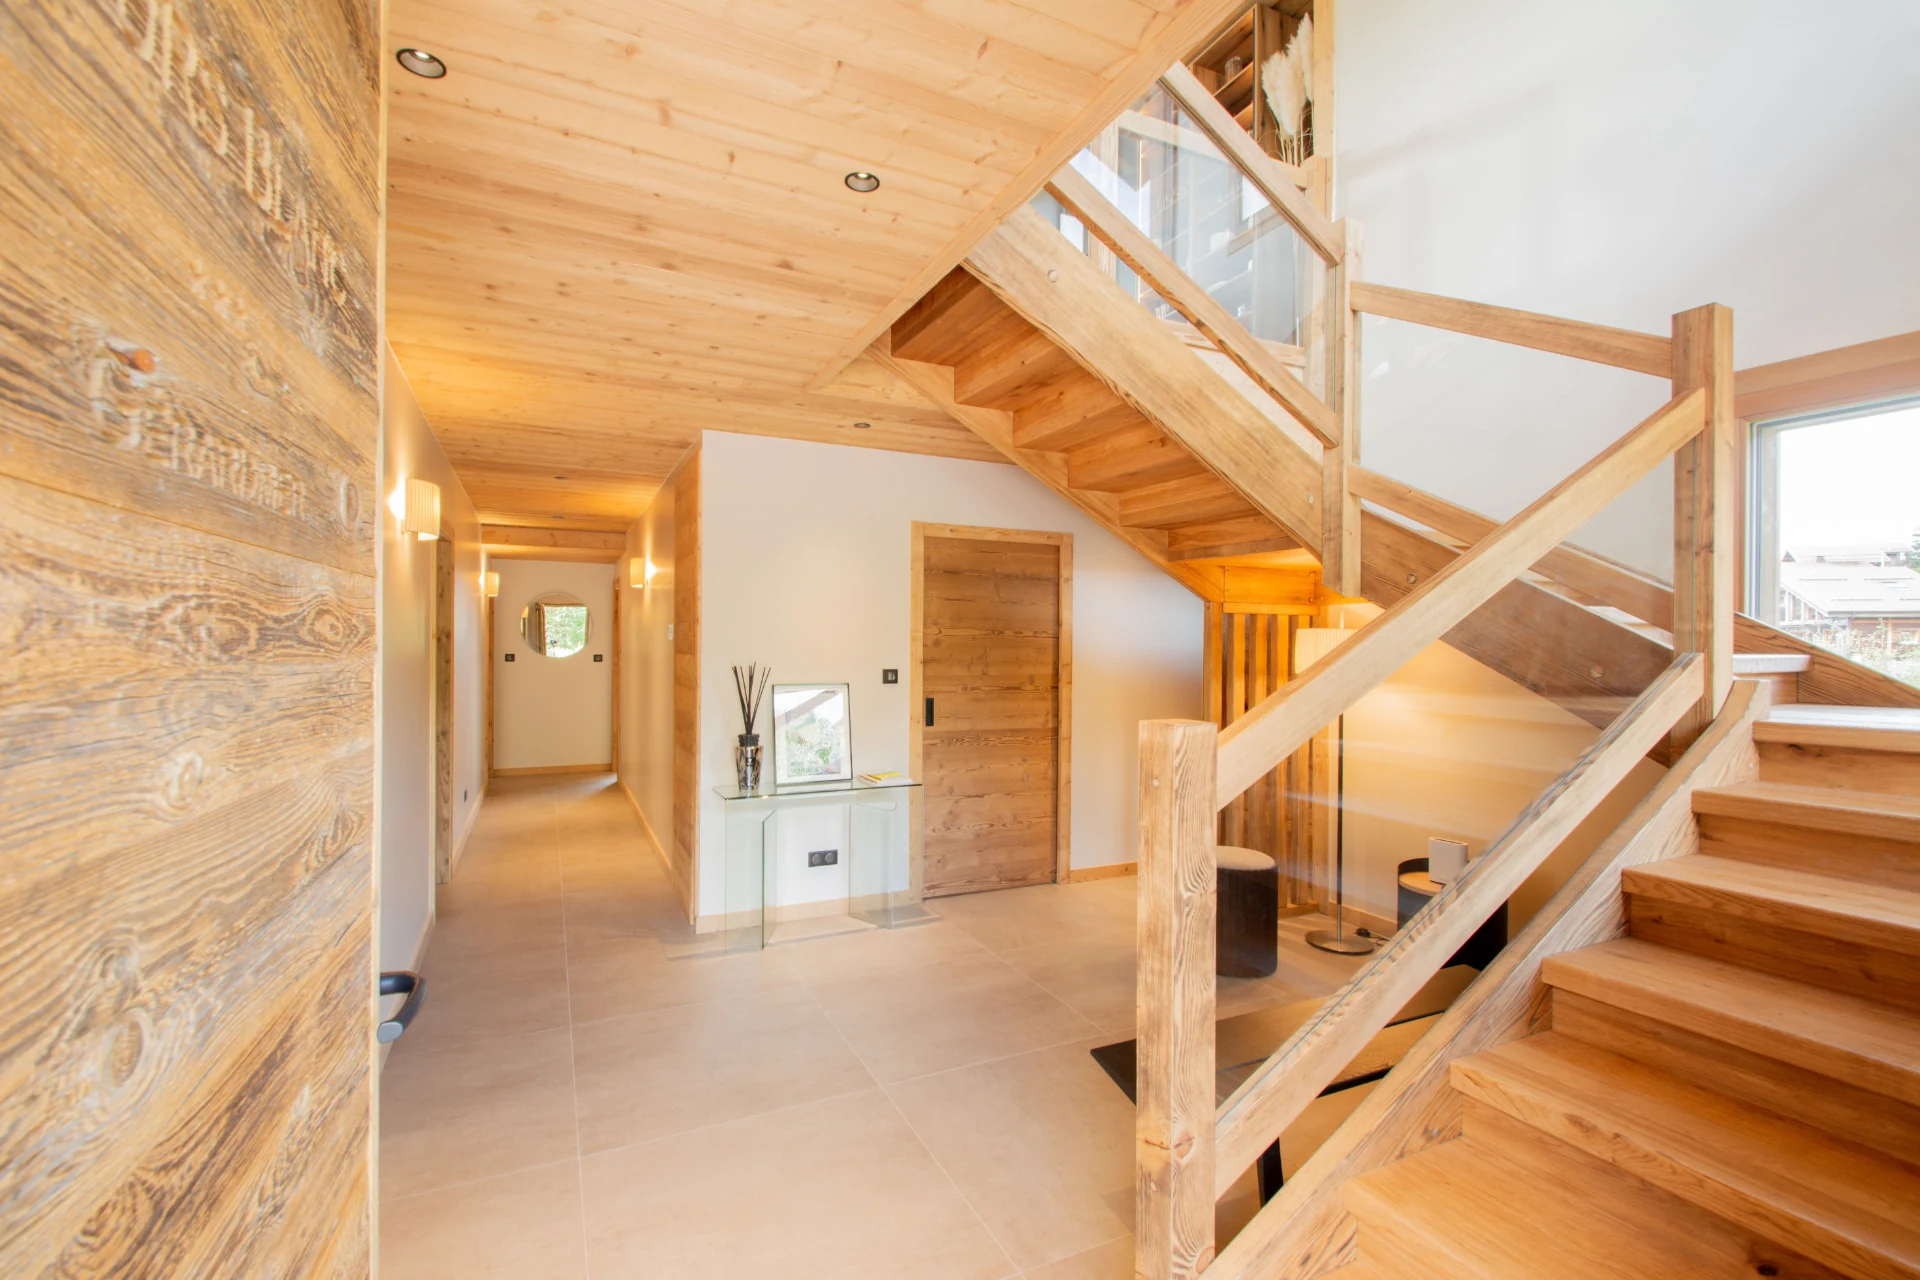
- Illuminated exposed timber beams
- Central suspended fireplace with a glass hearth
- Large windows overlooking forests and mountains
- Pale sofas and armchair
- Woven pendant lights
- Large oval wooden table and bouclé chairs
- Matt black kitchen, central island and stools
- American-style fridge and built-in ovens
- Coffee machine and glassware
- Wood-panelled bedroom and double bed
- Wall-mounted reading lights and television
- Marble basin and illuminated mirror
- Walk-in shower with a rainfall showerhead
- Wooden sauna with a stone heater
- Covered terrace and outdoor jacuzzi
- Daybed cushions and lanterns
- View over the valley, forests and Lake Gérardmer
- Wooden facade, large glazed gable and balconies
Other amenities: household linen, ski room.